

Going crazy with floor plan -
16 years ago

Sort by:Oldest
Comments (8)
Related Stories
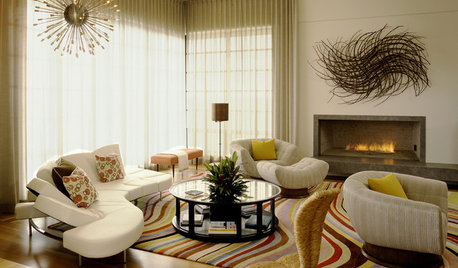
DECORATING GUIDESGo Crazy With Your Decorating — You'll Fit Right In
Trending in home looks everywhere: boldness and individuality. Get the scoop and see some adventurous examples here
Full Story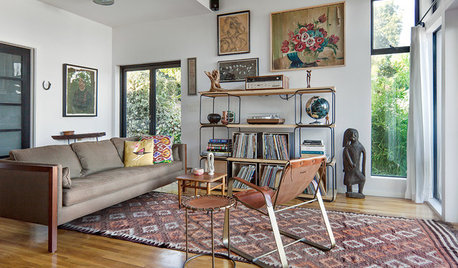
DECORATING GUIDESTextile Textbook: Go Crazy for Kilim
Learn all about one of the trendiest textiles on the market
Full Story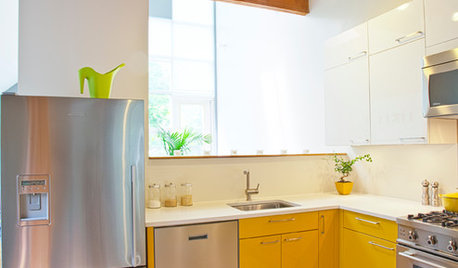
COLORCrazy for Color? Your Kitchen Cabinets Want In
Make over your kitchen in spectacular fashion with just colorful cabinet paint? Now there's a bright idea
Full Story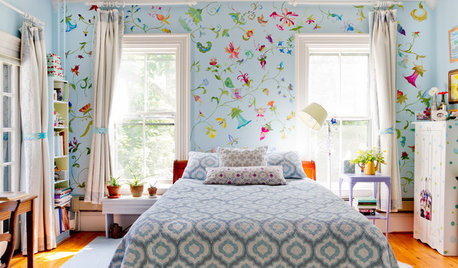
DECORATING GUIDESStroke of DIY Design Genius: 14 Crazy Cool Hand-Painted Walls
See how these homeowners used paintbrushes and permanent markers to create custom wallpaper
Full Story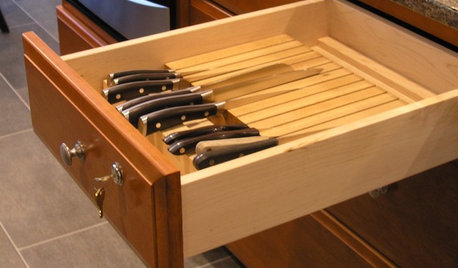
REMODELING GUIDESFrom the Pros: 8 Reasons Kitchen Renovations Go Over Budget
We asked kitchen designers to tell us the most common budget-busters they see
Full Story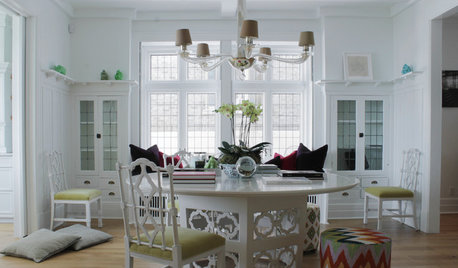
HOUZZ TOURSMy Houzz: Going White and Bright in Montreal
White lacquer and wider doorways help create an airer backdrop for colorful contemporary art in a 1910 Arts and Crafts home
Full Story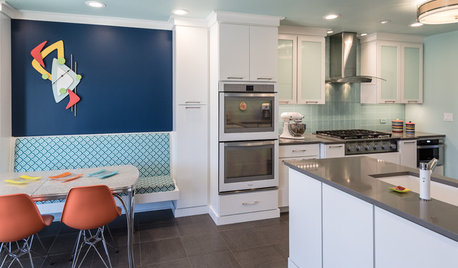
KITCHEN OF THE WEEKKitchen of the Week: Fans of Traditional Style Go For a ‘Mad Men’ Look
The TV show inspires a couple to turn their back on the style they knew and embrace a more fun and funkier vibe in their kitchen
Full Story
WORKING WITH PROSGo Beyond the Basics When Interviewing Architects
Before you invest all that money and time, make sure you and your architect are well matched beyond the obvious levels
Full Story
KITCHEN COUNTERTOPSKitchen Counters: Granite, Still a Go-to Surface Choice
Every slab of this natural stone is one of a kind — but there are things to watch for while you're admiring its unique beauty
Full Story
MOST POPULARHouzz Tour: Going Off the Grid in 140 Square Feet
WIth $40,000 and a vision of living more simply, a California designer builds her ‘forever’ home — a tiny house on wheels
Full Story




karen_belle
melaska
Related Professionals
Little Rock Kitchen & Bathroom Designers · Palm Bay Kitchen & Bathroom Designers · Tampa Kitchen & Bathroom Designers · Covington Kitchen & Bathroom Designers · Akron Kitchen & Bathroom Designers · Dickinson Kitchen & Bathroom Designers · Amherstburg Kitchen & Bathroom Designers · St. Louis Kitchen Remodelers · Bartlesville Kitchen Remodelers · Murfreesboro Kitchen Remodelers · Beckley Kitchen Remodelers · Waterbury Kitchen Remodelers · Fort Collins Kitchen Remodelers · Lake City Custom Countertops · Huntington Custom Countertopsremodelfla
houseful
paulabradyOriginal Author
houseful
holligator
paulabradyOriginal Author