Software
Houzz Logo Print
edubya7749

Need help with layout....

15 years ago
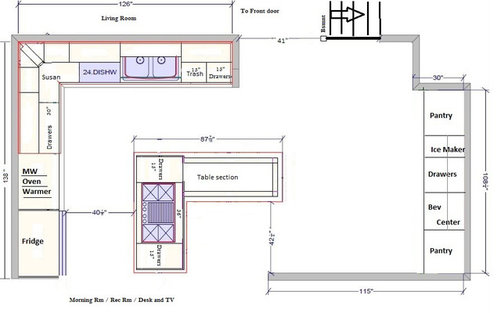
Here is our first shot at a layout for remodel of existing kitchen in 16 y/o 3 level townhouse. We have 2 grown children who still live at home (hopefully not much longer) and my DH does 95% of the cooking. He is no Chef Ramsey � but likes to dabble, says a new kitchen and appliances will nudge him into more creations.

The existing layout treats the 2 areas as a kitchen/dining area wanting a table. Existing layout is easy to vision on this drawing � eliminate the pantry wall, left of fridge is tiny little pantry closet, right of fridge is range w/ MW over top. Basic no frills island in the rough shape of a triangle with 90 degree corner close to sink (same as the upper left corner of the island in this layout).

With the new pantry wall we are - I guess - trying to combine the spaces. But as you can see�there is still a lot of open space between the two areas with this new layout. Is it possible to combine the space without totally disrupting the flow thru the kitchen from the living room/entrance of home to and thru to the morning room? Is that even possible? Better yet is it even a big concern? Is there a better place for appliances using the entire space as opposed to all of them on the sink side of the room? At this point we are open to anything � anything at all.

We would definitely enjoy any suggestions & comments . . . that is an understatement!!

Comments (19)

  • 15 years ago
    last modified: 11 years ago

    Here's feedback based on my current kitchen lay-out, which I hope to change within the next few months.

    I have 16" of counter on each side of my island cook top. One of those 16" counters is also the most convenient landing spot for items from the fridge, oven, MW and for groceries. This little bit of counter is the hardest working counter in our kitchen. I have a 7' stretch of counter on the opposite side of the kitchen that sees little use. I *hate* this set-up. I don't know if this is what you'll experience, but I wanted to share so that you can avoid my frustrating situation.

    Is the "table section" where you intend to sit and eat? I'm a bit confused about what its purpose is. I think you'll want more room between cook top and diner in the bottom left corner. You'll also want more space behind the cook top. NKBA recommends a minimum of 9", IIRC.

    Can the opening at the bottom of the kitchen be shifted to the right?

  • 15 years ago
    last modified: 11 years ago

    Thanks lisa -

    Table is in fact eating area - we plan to have a raised counter to shield the table from the cooktop. Didn't show that very well at all in the drawing.

    The massive opening at the bottom of the kitchen is fixed yes -

    Here is DH's idea for another island/table layout.....

  • 15 years ago
    last modified: 11 years ago

    Are you set upon the cook top in the island? Would you be willing to swap the sink and cook top, thereby gaining more space around the cook top for prep and larger drawers? Like this:

    {{gwi:1933320}}

    I drew this up before I understood your table concept so I'm not sure if you are open to island seating instead. Ignore that for the moment and see what I mean about more prep space around the cook top and larger cabinets. Small drawers - especially if you are going with face-frame cabinets - aren't as functional as larger drawers. Speaking from experience, unfortunately.

  • 15 years ago
    last modified: 11 years ago

    Does this mean you totally ditched the design on your other thread?

    Here is a link that might be useful: 14 feet from fridge to sink?

  • 15 years ago
    last modified: 11 years ago

    Thanks Lisa - the idea of putting the sink in the island was never really thought about due to the increased cost to relocate the plumbing (replace wood flooring) BUT - now that I see it - - I am thinking it may be well worth the cost!! Thank you for suggesting and drawing!!

    natal - yes, we have ditched the 14 ft fridge walk....

  • 15 years ago
    last modified: 11 years ago

    Since there's no window over the sink, I think Lisa's plan makes perfect sense. Why not have a view, while working at the sink and you'll probably save money on the vent/hood, which will help pay for moving the plumbing :)

  • 15 years ago
    last modified: 11 years ago

    I'd make the table a real, movable table. More potential for seating, parties, changes over time. And less built-in-ness, a counterbalance. And you can seat one more that way.

  • 15 years ago
    last modified: 11 years ago

    It is not as bad as you think to move plumbing and well worth the improved function shown in lisa's layout.

  • 15 years ago
    last modified: 11 years ago

    You're welcome! The cost to move plumbing may be a wash since island venting is more expensive than perimeter venting.

    I played a bit more with your kitchen, moving it to the opposite side of the space to create 2 versions of a U-shaped kitchen with a peninsula for counter seating. My goal was to move the path through to the kitchen to a path around the kitchen. This relocation would definitely increase costs, which may knock it out of the park for you. Frankly, I'm not sure either is an improvement, which is why I'm not posting them. But I will if you're interested.

    (thanks, remodelfla!)

  • 15 years ago
    last modified: 11 years ago

    Thank you for your replies lavender, florantha & remodelfla!!

    And another big THANK YOU to you lisa for opening our eyes to this idea. DH is totally in love with it - hasn't stopped talking about it since I showed him!!

    If you still have the "switch-a-roo" layout - I would love to see it.

    Thanks again

  • 15 years ago
    last modified: 11 years ago

    You are so welcome! Love hearing that your DH is psyched about the plan.

    Here are the other two ideas, each a slight variation of the other. I almost hate to muddy the waters now that you've found a plan that your DH loves but here goes....

    {{gwi:1933321}}

    {{gwi:1933322}}

    As I posted above, I'm not sure they are an improvement and they'd likely incur more costs for you. I had to do a little guessing on the size of the opening to the morning rm/rec rm/desk and tv area (I judged it to be 132")

    They do provide more aisle space for walking behind diners at the counter but they don't provide as generous an entertaining center outside of the primary kitchen zone as your current plan. They also may put the kitchen within viewing of the front door (hard to tell from your plan), which may not be a plus for you. You could move the pantry to the beverage center station in the first plan (blocking light to the stairwell) but then you lose a handy location for putting hot dishes straight from the oven.

    But enough of me picking apart these plans ;-) I'll let you look at them and see what you think. If nothing else, they'll cement your preference for the plan I proposed earlier and that's a good thing.

  • 15 years ago
    last modified: 11 years ago

    the plan with the piano shaped island containing the sink has great potential to it. To the rt of the frig, however,...can 2 of those appliances go on your far out wall-or some place else...leaving counter space there. People coming in from rec room area will be headed to frig and sink-I'd be fearful of lack of counter right there.The 108 in wall could especially house a miocrowave-with great landing space avail somewhere along there. Have you thought of utilizing that corner joining the 108 and 115 in walls with a diagonal set-up.I think it would liven up the look coming thru the front door and liv rm areas. I find dead end corners can drag down the look. Diag cabs are more money but could be worth it there with that nice end of the island you may have.

  • 15 years ago
    last modified: 11 years ago

    If the MW is used by snackers, not by the cook, then moving it to the far right wall is a good idea, herbflavor. I would not move the oven or the WD, though. Somewhere floating around GW is a thread discussing how well users like having a WD. The consensus was that if it's placed near the cook top, people like it (it's convenient to use) but if it's placed elsewhere, it's not used and people see it as a waste of money. The WD could be moved out of the stack of appliances and closer to the cook top, but I wouldn't move it across the room.

    I'd rather see the oven kept close to prep space, too.

    Not sure why you think there isn't nearby counter to these appliances. There is an island right across from them and now that the cook top is moved elsewhere, there's more landing space than there was before.

    I like your idea of adding cabs, perhaps diagonal cabs, along the bottom wall. Diagonal cabs would play off the shape of the island. But I'm not familiar with cab sizes (or even costs and function of diagonal cabs) so I can't draw this idea up to see how it flows or whether it would interfere with the pathway through the kitchen. If this idea doesn't work, it's easy enough to add interest to that bottom wall with art work or another decorative treatment.

  • 15 years ago
    last modified: 11 years ago

    person comes in from recrm/day room area[assume most people will be here most of time]..grab from frig..no counter next to it..then pivot and use counter behind-just a smidge available and is also a walkway...okay-so people don't do this activity in your households-in mine, they do.
    For what it's worth.

  • 15 years ago
    last modified: 11 years ago

    I think it also depends on how your fridge opens. For side by sides, the counter easiest to access is across from the fridge, not next to it - the open fridge door is in the way. Ditto for French door fridges (at least in my house, the right hand door is opened far more often than the left hand door). This would also be the case for a fridge with a right hand door swing (hinge on the right side) but not for a fridge with a left-hand door swing (hinge on the left). With that last set-up, you could get to the counter to its right while the fridge door is open. You could also get to the island. Personally, I'd rather pivot than walk across the kitchen to get to the WD, oven or MW (at our house, most things that go in the MW come out of the fridge first).

    As you noted, the ideal set-up depends on how each family uses their kitchen.

  • 15 years ago
    last modified: 11 years ago

    E Dubya: you have plenty to choose from. The core of the kitchen off to the right as in Lisa's plan seems worthy to consider- perhaps the peninsula could be interchanged with your wish for an island at the end of room that opens to dayroom. Seems like great space for the seating. We don't know too much about the style of rec room area-but it's a nice big opening...an island , however you configure it could sit really well there, as traffic will flow around it.

  • 15 years ago
    last modified: 11 years ago

    I like Lisa's "piano island" layout with two caveats:

    (1) I'm not comfortable with all three zones crammed into one small part of the kitchen with very little counterspace where it's needed most...next to the sink on the side without the DW...that will most likely be your Prep Zone....and it's only about 16.5" wide (15" + 1.5" overhang). Yes you can say you'll prep next to the cooktop, but w/o a water source, it probably won't happen........unless......you add a prep sink...say in the corner. Then, reduce the 30" cabinet to the right of the cooktop to 24" and put the "extra" 6" in the cabinet on the left of the cooktop to make a 30" cabinet. That would give you a decent amount of landing/workspace to the right of the cooktop and decent amount to the left...30" + 3" or 4" to the sink from the corner sink base. It would be nice if it could be 36" or more...wait...could that wall segment come down that's to the right? If so, you gain approx 4.5"...so you could have:
    36" corner sink base + 33" drawer base + 36" cooktop + 24" drawer base. Like this...

    It's still a little tight where the sink & cooktop are back-to-back, but if your DH does most of his prep to the left of the cooktop, I think you'll be OK.


    2nd caveat

    (2) The aisle b/w the island and the wall on the lower right. It shows 42" or so at one point, but I think it's less if you go at a diagonal from the end of the wall to the island. It's hard to tell since some key dimensions are missing. (The large opening on the bottom left, the basement stairs opening, and the two walls on the upper right...they are needed to determine the overall length & width of the space since we only have piecemeal measurements elsewhere. It would also be helpful if we knew the wall that's at the end of the upper left run, but it's not a crucial measurement like the others.) Now, if you could reduce the length of that bottom right wall, it would solve the potential problem! [In the layout above, I moved the island up about 3" to give you more space, but if that wall could be reduced...you could have more space b/w the cooktop & island.]

    Warming drawer...I would definitely move it to the 30" cabinet next to the cooktop or, at the very least, in the cabinet b/w the corner cab and the oven stack...you will use it much more in that location PLUS you can install at a better height. Installing it under a double oven or oven + MW puts it pretty close to the floor. If you move it to a base cabinet, you can install it in the top or middle drawer position...making it much easier to use.

    One thing to be careful of with the island + the doorway arrangements...you don't want to direct traffic through the kitchen and into the main work areas. I'm not saying that this one necessarily does, I'm saying be careful...the potential is there.

    The other two plans have two big issues...the DW is in the middle of the Prep Zone and there's not much space b/w the cooktop and the edge of the counter. If you went with one of those, I would definitely switch the DW & Trash Pullout and move the sink over so the DW doesn't come into conflict w/the refrigerator (or move the refrigerator up the basement stair wall.)

    Is the MW used for snacks very much (e.g., popcorn or heating up leftovers)? If so, it's pretty far from your "Snack Center". Think about getting an inexpensive MW for that area.

    Another idea is a step-in pantry where the basement stairs are...you wouldn't necessarily have to close off the railing area (although that would make it even better).

  • 15 years ago
    last modified: 11 years ago

    BTW...you're probably not receiving emails of follow-up postings, even though you checked the box requesting them. This is b/c you don't have the email option turned on in your profile. See the "Read Me" thread for more information. Scroll down to the post with the subject "Getting Emails Sent To You...3-step Process".

    Here is a link that might be useful: New To Kitchens? Posting Pics? Read Me!

  • 15 years ago
    last modified: 11 years ago

    buehl, DW placement was a problem with the 2nd two plans. I knew putting it in the prep zone would get howls but placing it between sink and fridge gives little space between DW and fridge, which means a big potential for door dings. But the same is true for fridge and ovens in the 2nd plan and quite possibly for the 1st version of it. I'd already noted that these 2 plans have issues (I mentioned a few already) and that I didn't feel they were an improvement over the piano island plan.













