Software
Houzz Logo Print
lovetorenovate_gw

Interior pics - our historic fourplex conversion

18 years ago

I posted a couple days ago for some exterior ideas and someone ask for interior photos. we are getting there...

on the interior, it was a 4 unit apartment building, so we had to completely de-construct the inside (all the plaster, all the trim, all the insulation), down to just a shell. then we had to insert all sorts of structural beams (the orangey looking wood in the ceilings) to allow for the wall changes we wanted to make - for a more open floorplan, and a good flow. the beams were later disguised in coffered or tray ceilings for the most part.

I had hoped to save more (we filled 14 dumpsters! yikes) - but with the building code here - they don't recognize this as a residential project (anything more than 2 units is commercial) - so in this case, it's as if I were building a NEW house inside an old one - nothing is grandfathered as a normal remodel would be... i even had to alter many of the brick exterior window openings to meet current egress rules - which would never happen on a residential remodel.

here's a photo (the door on the left is into a small mudroom entry that we had not framed up yet):

{{!gwi}}

then it was on to insulation/ drywall/ trim /paint/ cabinets

this photo was taken from about the same point as the one above - looking from the dining room - through the pantry/mudroom area, into the kitchen and at the far wall is the living room (open to kitchen).

{{!gwi}}

here is the same rooms now with cabinets in place, but shot from the opposite direction - from the living room, into the kitchen, pantry/mudroom area and then the dining room (through the arches):

{{!gwi}}

right now my flooring guys are sanding and staining the hardwoods (we did save all the hardwoods and added more). the concrete guys are pouring the drive/walk/sidewalk areas. we've got granite and appliances coming next week - so not too much longer and we'll be done :) w00t!

i'm the general contractor on the project (well, i'm a licensed gc too) - but this will be our house. we are serial renovators, i started renovating my first house in 1997 and just loved it. my husband learned after the first that he really disliked it - but he was unable to deter me :) i have since left my job, gotten licensed, and had two little boys (1 & 4 yrs old). this is our 6th renovation, but the largest and most challenging project. i'm looking forward to getting to the decorating part... thanks for everyone's ideas and inspirations here. i've enjoyed lurking and seeing everyone's great projects!

Comments (12)

  • 18 years ago

    That looks like it will be really beautiful! Hard to imagine that those are your hardwood floors under all that stuff :(

    Interesting you've become a gc. What is required for licensing? Did you do all the architectural drawings and such? Tell us what it is you are loving about being a gc! Would love to hear about project management too :)

  • 18 years ago

    You referred to it as a historic building. How old is it, and what style was it before you renovated it?

  • 18 years ago

    GORGEOUS!!! I can't wait to see more pics!

  • 18 years ago

    Wow!

  • 18 years ago

    kim2007 - well, it's located in a historic district. i posted photos of the exterior the other day. it was a 1950's fourplex, sort of prairie style (huge eaves), although they had a funky colonial style entry - it was ugly. 99% of the neighborhood was built in the 1920's. we were trying to play up the craftsman and prairie elements of the house.

    i worked with an architect on the plans (although i pretty well knew what i wanted for an outcome, just didn't know how to do the drawings - wish i did though!) and I was required to present to a 20 person panel to get approval on our designs.

    squirrelheaven - every state is different with regard to licensing. we are in NC, there is a very difficult exam to pass, but no educational requirements (which is crazy). i attended a prep class and really studied alot - and i'm a fairly good test taker. that doesn't mean i'm a knowledgable GC though... imo, it's mainly project management that makes a good GC. i can rely on good framers, plumbers, electricians and hvac guys to handle the technical aspects - and of course each house gets easier as i learn more. what i love most is the incredible transformation of building something or creating something new - I guess the creative aspect of it. I also enjoy the challenge of making something beautiful on a really small budget - seeing how cheap I can do it! i hate arguing with subs who claim the work was different than their estimate or contract (or who refused to give a firm quote). btw, i love your photoshop posts/work!

  • 18 years ago

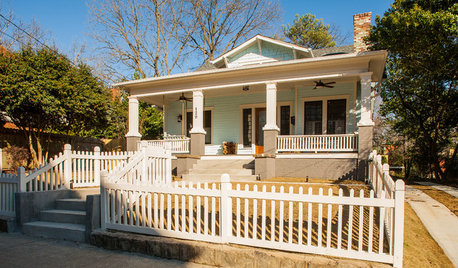
    here's the exterior - for anyone who missed the previous post about this project:
    {{!gwi}}
    {{!gwi}}
    the back before & after:
    {{!gwi}}
    {{!gwi}}

    we removed the vinyl windows and put in wood double hung divided light windows. we re-configured some side entrance doors (there were 4, one for each apartment), and added the large front porch. we also added some brackets under the eaves. we built the two story deck in back and put in french doors up and down to access the deck. we also built a two car garage with small apartment above. it's been busy :)

  • 18 years ago

    Thanks for reposting the pics--the exterior looks *so* much better with your redesign! I'm involved with my local historic preservation group, and my husband and I are rehabbing a house built around 1891 or so and have done essentially all of the work ourselves. I generally hate to see historic structures 'remuddled' beyond recognition of their original intent and character, but it looks to me like yours is one of those occasional instances when extensive and intelligent remodeling is a good way to repurpose an older structure that no longer works well in its original function. Very nice, and it looks like it will be a great home.

  • 18 years ago

    Looks very nice. I like that you paid attention to the roofline when putting on the front porch, so many people don't, and the "massy" square columns evoke a Foursquare feeling. That portico area was really ugly, thank goodness for getting rid of that! Good job with getting the downspouts off the front facade too - I always wonder just what the heck someone was thinking when they do that.

    Were you able to salvage out any of the old stuff like trimwork, doors, etc. so that others who were doing restorations/repairs could use it? I always get bummed out (I know, I'm a dork) when I see people on TV gutting old houses and just chucking things that could be reused in some other house of similar vintage right into the dumpster. Probably because the PO of our place did some pretty serious aesthetic damage and it would be an incredible windfall to come across some nice old trim to replace the garbage he threw up (and yes, that double meaning is intentional) in several rooms.

  • 18 years ago

    Wonderful!

  • 18 years ago

    LTR, your kitchen is going to be fabulous. What a shame about all those new rules you have to follow and that the place couldn't be grandfathered in. Looks like you have a lot of work to do there. By your moniker are we to assume that you've renovated other places before?

  • 18 years ago

    That was me who asked for interior pics from the other post. Thank you! I love seeing transformations. The back of the house looks great.

    Good luck on the rest!

  • 18 years ago

    johnmari - we saved all the trim - and some goofball loaded the dumpster when i wasn't on site one day! we did have habitat restore come through and clean out anything they could use first - all the appliances, all the windows, sinks, light fixtures, etc... so the only thing in the trash was plaster, wood, tile, and old insulation (plus what my neighbors threw in there - amazing how that happens when you have a dumpster).

    oceanna - this is the 6th one, but the biggest/most difficult. the first two were in a historic district in dallas tx, 1920's cottages, then a 1940's cottage in nc, a 1950's one story ranch turned two story in nc, a 1980's ski condo (our vacation property) in breckenridge colorado, and now the fourplex to single family.