Software
Houzz Logo Print
mrroarke

Kitchen remodel suggestions

13 years ago
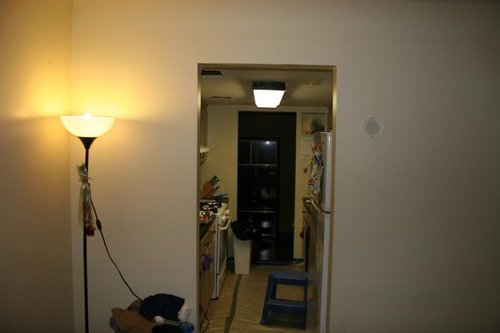
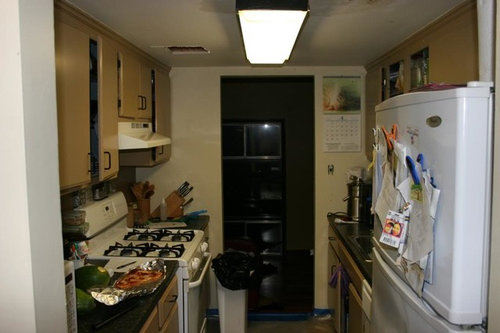
Im looking to remodel my kitchen and need some suggestions. First the questions then the background.

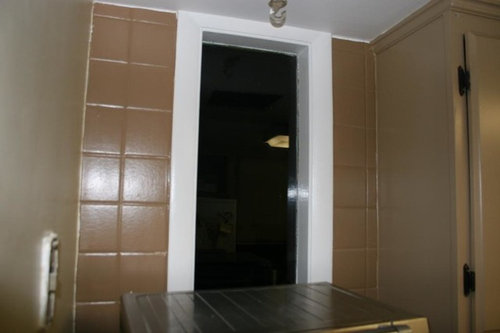
1. Should i get rid of the window and put a cabinet in that area or should i make the window slightly bigger?

2. Should i make the doorway bigger? Have it go completely to the perpendicular wall. The sides of the cabinets and the fridge would be exposed. I could use a cover panel on the fridge area.


We have a galley kitchen and would love to make it bigger but one side(with the range) backs to an exterior wall and the other side(fridge) backs to a half bathroom and laundry room. The laundry room has the main water line on one side and the breakerbox on the other side. The laundry room and half bath are in the center of the first floor. Yes this does kinda suck.

Another issue is the kitchen ceiling height. It is currently only 7 feet tall. I opened up the ceiling and all of the plumbing and main duct work are in this area. The duct work runs perpendicular to the floor joists so it isnt going to get any taller any time soon. I mention this because there will be a difference in ceiling height from the kitchen to the dining area. We are planning on opening up the window in the dining room and putting in french doors with a sidelite that will allow us to go to the patio. I will aslo add that i am going to take a few inches from the laundry room to recess the fridge to be at counter depth.

Suggestions are welcome. We really dont know what to do. We are trying to keep the costs reasonable. We would love to gut everything but simply dont have the money.

This post was edited by RicardoM on Fri, Aug 23, 13 at 16:55

Comments (14)

  • 13 years ago

    You'll likely get more, and better, replies if you post the pics here in the thread, which is something you can easily do since they are already up on Photobucket.

    And if you draw a floor plan with dimensions (just use graph paper and dark ink, take pic, put it on PB, move image here) if would be very helpful.

    HTH

    L.

  • 13 years ago

    My personal opinion would be to keep the window and go bigger if possible. I am in the kitchen a lot and feel very claustrophobic if there is no natural light or window in the room. But that being said I wouldn't open the door way only to show the side of the cabs and the fridge unless you are truly getting a more "open" feel from it.

    I would also personally sacrifice a bit of counter space, get rid of some uppers, and put in a large pantry closet for most food storage. This would help with the ceiling height. I have 6'9" ceilings I completely understand. But also take this advice with a grain of salt, until recently I have always lived and cooked in very small, city sized kitchens on the east coast and from my reading of this forum I am always leaning toward less space than others on here.

  • 13 years ago

    The pictures are much better!

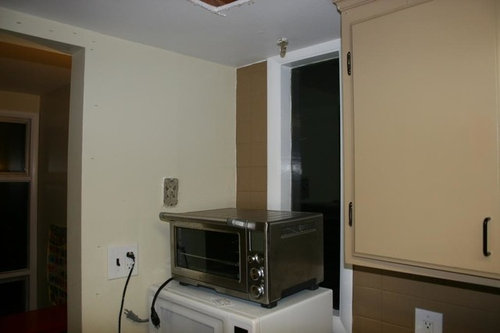
    One thing to consider would be to combine the MW and the counter top oven into a single appliance, eliminating one bulky thing.

    How low is the window sill?

    Where is the DR?

    HTH

    L.
    A floor plan will help deteremine if you have a conflict between user of sink and user of stove. Staggering these two centers helps cure that.

    Do you plan on having a dishwasher?

    Do you plan on having an externally vented fan?

    Can you move the gas supply line and/or the water supply and drain assembly? Sometimes this is easy. sometimes it's prohibitively costly - whats under or above these areas? Slab, attic, another unit?

  • 13 years ago

    liriodendron:

    We are getting rid of the microwave. We dont use it much. My wife likes the toaster oven so we will keep that.

    The window sill is about 5 inches above the counter top.

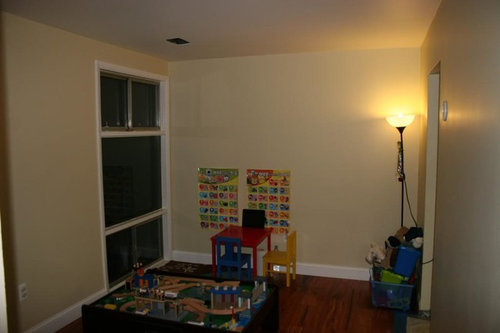
    The DR is the room next to the kitchen. Where you see my Son's toys. We dont really have a desire for a formal dining room. I am standing at the edge of the dining room in picture 4.

    The dishwasher is to the left of the fridge. We plan on replacing it.

    The range is currently against an external wall and i was going to keep it like that. The gas line enters the home on the same wall.

    Two story home. No basement. Concrete slab on first floor. The kitchen is directly under the master bedroom and partly under the master bath and the other upstairs bath.

    As for a floor plan i will try to get something better but these may help.

    I just threw this last one in because i could.

  • 13 years ago

    Kali615

    we honestly do not have any place for a pantry with our current layout unless we took from the hallway closet.

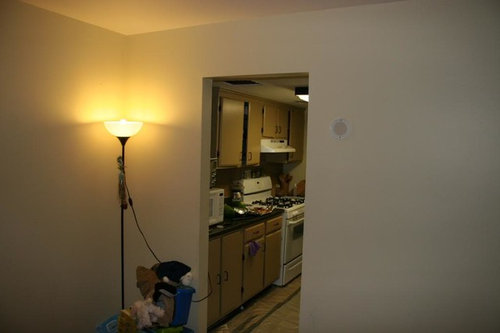
    I was thinking about taking out the left wall, behind the standing lamp, in the first picture. The kitchen window would be taken out and replaced with a 12 inch cabinet with a self for the toaster oven underneath. I would enlarge the other side, by the fridge, a few inches even with the counters. Just the fridge doors would be visible from the sides. The dining area is going to a 9 foot set of french doors that lead to the patio. I was hoping this would add enough light to the kitchen so as not to feel too closed in.

    This post was edited by RicardoM on Fri, Aug 23, 13 at 20:36

  • 13 years ago

    Those walls on both ends of the kitchen do really make that kitchen look claustrophobic to me. I'd consider removing the wall on the end that would bring in more natural light, especially if you want to remove that window.

  • 13 years ago

    I puzzled and puzzled and finally figured out that the elevation for the range wall is upside down!

    Where do you eat your meals, if not in the current dining room/playroom? I ask because that's the destination of the cooked food - it either goes out one end of the kitchen or the other!

    I big on working with the flow of food as it passes from storage to cooking to serving and I think in a small space like yours, it's doubly important.

    Can you steal space from either end of the sink wall to shove the fridge back in a few inches, or is that only possible on the laundry room end?

    Are the people in your family right handed, or left handed?

    I am noodling on ways to shove the sink and stove away from each other so that when one person is standing facing either one they are not about to step on the heels of another who is standing at the other work center.

    I would sacrifice some cabinet space in order to build in the toaster oven. or toaster/MW combo appliance on a shelf under the counter.

    I think it might be very useful to get rid of the wall near the window and just have cabinets and a counter die back into the DR exterior wall. it would change the room into an L-shaped room, with the kitchen stuff in the ell.

    If you decided to keep the wall, you could use it for storage with narrow shelves at right angles to the window.

    Don't forget to plan on some over-fridge cabs. Bringing them out to the front of the fridge helps shove the fridge back visually and makes the contents more accessible.

    Under cabinet lighting would be an improvement as right now the person standing at the counters casts a shadow on the work space in front of them from the overhead light.

    I'm really curious about the position of the fireplace. It seems like it's stuck away at the end of a hall, which is a very unusual place. is it a regular hearth, do you sit or gather near it?

    Are you keeping your 36" range; would a smaller one be possible?

    HTH

    L.

  • 13 years ago

    Are the cabinets currently painted?
    If yes, I would repaint them in a lighter color or perhaps darker bottom/light top cabinets
    Are you thinking about replacing the backsplash tiles? If not, perhaps consider painting or covering with beadboard. Are the tiles already painted?
    Replace ceiling light fixture
    Replace cabinet hardware
    Is the gas range really 36"? Are you keeping all appliances?

  • 13 years ago

    If you are thinking about taking out the wall, could you extend the counters into the dining room? I know there's a ceiling difference, but that could work to your advantage to define a storage or pantry cabinets, or something else. For cost reasons you want to keep the gas and water where they are, right?

    Then, as long as you're taking down one wall, could you open up the wall to the "hearth room" (because you didn't identify it on your plan)?

  • 13 years ago

    Just an idea for more light into the kitchen and if you want to get rid of the window for more counter/cabinet space - on the range wall (which I gather is an outside wall) put a backsplash behind the range and then consider putting windows for the rest of the backsplash. I've seen windows between counters and the upper cabinets before, it would bring in some light but you would have to consider what it would like from the outside.

    The windows wouldn't have to be clear, they could be opaque.

    Here is a link that might be useful: windows as backsplash

  • 13 years ago

    My plan is to gut the kitchen completely. New appliances, new cabinets, new recessed lighting, counter tops and back splash. While i would like a 36" range a 30" should work for us.

    Everyone is right handed and we typically eat in the dining room area. We have a small table currently it is just tucked away for the pictures. The dining room is a combination of our eating space and our sons playroom currently. Once the kitchen is done is will be just for eating.

    We are fine with extending the kitchen into the dining room but dont know how to do it nicely.

    The fireplace room is currently empty. I would love to completely open everything up but not really sure how and we have several load bearing walls. I believe the closet and wall that seperates the hearth/dining room is load bearing.

    We wanted to take out part of the laundry room to recess the fridge. If i move the fridge to the other end of the sink the bathroom wouldnt allow us to recess it. The main breaker box is on one end of the laundry room and the main water is on the other end.

    Keep in mind my floor plan may be off scale a little. The laundry room can fit the washer and dryer side by side with a few inches to spare but that is it.

    I honestly didnt think a kitchen designer would be worth it but i may need to contact one.

    I would love to open up the kitchen i just dont know how. If i open it up i want to to be open to the dining area which leads to the patio.

    If i were to make the opening for the main water shutoff in the 1/2 bath instead of the laundry room i could stack the washer and dryer and place them along the wall adjacent to the half bath. I could knock out the hearth dining room wall as well. I just have to figure out how to do the fridge and the breaker box.

  • 13 years ago

    A kitchen designer would help greatly IMHO. One idea to explore is to create a "country kitchen", I.e. combine the dining and kitchen into one area. If you've ever seen American dad, they have that kind of kitchen with a table right in the kitchen...weird analogy I know!

    Could you maybe move the kitchen to the dining and use the current kitchen as the dining area? If you are gutting it, it may not be much more $$$.

  • 13 years ago

    Probably a budget buster...but have you ever considered swapping the kitchen and dining room?

    You could put in a banquette dining area (windows all along one wall) with banquette under and table with chairs on three sides.

    The kitchen would be in the back corner (lots of light!) and you could incorporate the fireplace room as a keeping room. (A small sitting area by the fireplace, off the kitchen.)

    Just an idea...but an island with extra seating in the kitchen would be great. You could do that in the bigger space :)

  • 13 years ago

    Here are a few ideas...
    {{!gwi}}From Farmhouse plans
    {{!gwi}}From Farmhouse plans

    Another idea is to bump out the banquette area, to gain additional space. Again, maybe over budget, but just thought I'd mention it. {{!gwi}}From Farmhouse plans
    {{gwi:1502135}}From Farmhouse plans

    And a few keeping room pictures...a keeping room (hearth room) predates the family room. Now, it's a cozy space off/near the kitchen, with a fireplace and some comfy seating. {{!gwi}}From Farmhouse plans
    {{!gwi}}From Farmhouse plans
    {{!gwi}}From Farmhouse plans