Software
Houzz Logo Print
ktrud_gw

final details phase...comments anyone??

17 years ago
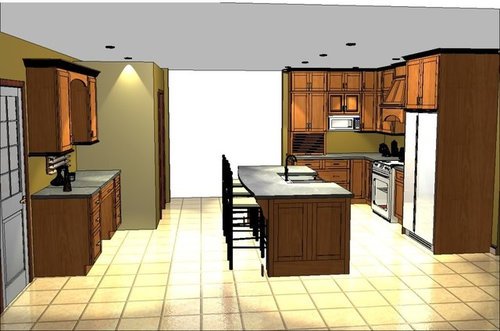
So we're into the final details phase here...trying to decide a few things:

1. Go with slanted hood versus rectangular (pic shows slanted)...not sure which would be best for DH who's 6'-5" tall...like the look of both (cabs are QS oak).

2. All top cabinets will be glass - should we continue this over by the desk area on the left?

3. Island brackets - should we eliminate end brackets and just go with "column" look? I think I like that best...will probably still need brackets in the middle underneath though.

4. Should microwave go where it is or above appliance garage? We REALLY wanted it hidden in cabinet above appliance garage, but were told it can't happen because of depth - not sure if I believe this as I've seen many behind doors on this site!

5. Anything we should do different with big cab over fridge? Just looks really big in pic...will have dividers for pans on one side...just cabinet on other.

6. Not sure how I feel about arches in design...over window, over stove (I think this one is necessary though) and in island counter...I'm kindof a "square/rectangular" person!

Any thoughts/opinions would be appreciated! THANKS!

Comments (9)

  • 17 years ago

    I think you have answered a lot of your own questions. One thing though, is an arch over your stove will mean the arch will have to sit lower, and if DH is 6'5", you might seriously consider something square (I'd get a more powerful fan and mount it higher).

  • 17 years ago

    I like this much better with the built-out area away from the window.

    There is a recent thread about people banging their heads (and needing stitches) on an arched hood with lower corners just like yours. I would probably rethink that configuration.

    Most microwaves will Not fit in a conventional-depth (12"-13") upper cabinet. The ones that go behind doors are in an increased-depth cabinet. I would consider putting it over the appliance garage and increasing the depth of that entire column of cabinets, and then you could put it behind doors.

    If not, I would leave it where it is but make the cabinets above it one single cabinet. (Two doors instead of 4 little ones) It would have a certain rhythm to it since the range hood breaks the pattern toward the middle of the other run.

    For the two cans that are Not in the row above the island, I would place them in the grid with the others rather than centered specifically at the stove and microwave-- so they don't look like random ceiling acne. They are not really going to be task lighting---they are still ambient lighting, and it makes esthetic sense to align them. The task lighting for the microwave comes from inside it, and there is lighting inside the hood for the stove. Right now the one over the stove is actually going to cast a big shadow from the hood onto the stove and cause a glare spot on the hood itself.

  • 17 years ago

    Perhaps this opinion will frustrate you, or free you.

    You have a lot of "shoulds" in your post in related to design. There are "some" shoulds in regards to functional planning, but in regards to design, I suggest you design what floats YOUR boat, and forget the shoulds.

    If you're a "square" person, then where does "should" come in when considering arches. If you're a "square" person, be that square person. Show it. Stand for it. ;^D

    I think people short-cut by using should to try to make decisions quicker. Instead, substitute should with "could". I "could" use arches, and I "could" go straight - but what I "want" is......ya know? Figure out what you want. This is your baby.

    Of course, what you're wanting is feedback from other people's tastes, and that is what we're here for. ;^D But I won't ever tell you what you "should" do.

    What you "could" do is consider the function of your tall guy standing in front of a low, close hood. You could consider the function of the placement of the microwave and increase the depth of the cabinet in which you want the microwave hidden, or put it in the island. You could continue glass to over the desk - do you want to?

    Maybe talk with the granite pro to get the exact specification on whether you need a middle bracket on your granite overhang, depending the depth and length of what you're considering. You may not need something in the middle. And if you do, maybe just a support piece that won't be seen. Are you east coast with 3cm or west coast with 2cm with plywood and built up edge?

    To me, the layout looks to be highly functional and uses the space well. I could work in that kitchen. Good job. Now just let your hair down, untie your laces, and revel in getting what you want! ;^D

  • 17 years ago

    I like the cabinet over the fridge. Had one like it in my last house. Wonder if you could do a heavy duty roll out shelf there. You aren't going to want to store anything too heavy up there anyway, so maybe a roll out shelf will give you access to what is in the back.

    Just a thought.

    The kitchen looks great!

  • 17 years ago

    I prefer a rectangular hood--the (I'm hiding from those who have it) sloped ones are kinda 80s to me. If you're going with a craftsman style, then boxy all the way!

    Can the drywall behind the microwave be recessed to give you enough room for doors? It should give you at least 3"...if you have overlay doors, that really ought to be adequate.

  • 17 years ago

    There is some good news and bad news about the micro over the appliance garage. You can put a lift door cover for a micro above the appliance garage BUT

    The cabinets will need to be deeper which gets you a deeper appliance garage - not a bad thing. The bad part is the door of the next cabinet had to stop when opening at 90 degrees- or open the "wrong" way - just like the door closest to the hood.

    I think I would vote for a more boxy hood with the bottom of the hood even with the bottom of the ref cabinet. The ref cab will loose the very slight "stuck on" look that it has in the perspective drawings. It isn't really, and I doubt you'd notice it in real life.

  • 17 years ago

    Thanks for all the thoughts! I'm thinking I may look at bumping out that end section of upper cabinets a bit to fit the micro in the cabinet...can't push back much b/c it's a bearing wall behind that run. That micro just bugs me in that spot! Would love to hide it.

    The lighting layout is not at all what we'll have - the ceiling actually has a soffit for AC around the perimeter (8'-3"), rising up to 9'-8" or something like that in the middle...soffits and lighting have been laid out by DH/architect friend.

    I appreciate the feedback, and know that I've answered a lot of my questions just thinking this through! I think I'm gonna give up the arches...we'll see:)

  • 17 years ago

    Can you post a view looking at the range wall?

    If you leave the microwave where it is without recessing it back it will stick out, blocking access to the corner cabinets. Do you have enough space to move the microwave and appliance garage to be between the hood and refrigerator? It might work better to place them there, since the refrigerator already sticks out.

    I have been looking at hoods for our remodel... I like this slanted kind, not the boxy one. You can have a slanted hood without the arch (which is for decoration only, right?). Then the hood will start higher from the range.

    I think the arch over the window will close the window in and allow less light. If you want to connect the two wall cabinets you can have a straight valance instead of the arch. You can also add top cabinets, go to the ceiling height, and connect them with moulding, matching the other side of the kitchen. Or just leave the window area open.

  • 17 years ago

    Oooh...I am definitely a square/rectangular person and arches would really bug me. Not my thing at all. Our plumbing supply lady said that people should stick with who they are: round/oval or square/rectangular. She says they see people all the time that think they should step out of the box and try something new and different, then regret it after it's in.

    I 2nd the suggestion to make the end cabinet and appliance garage deeper and put the micro above the appliance garage. Right now, you don't like it, and it's in prime storage area for working at that counter.