Software
Houzz Logo Print
terezosa

Studio Apartment Challenge

16 years ago
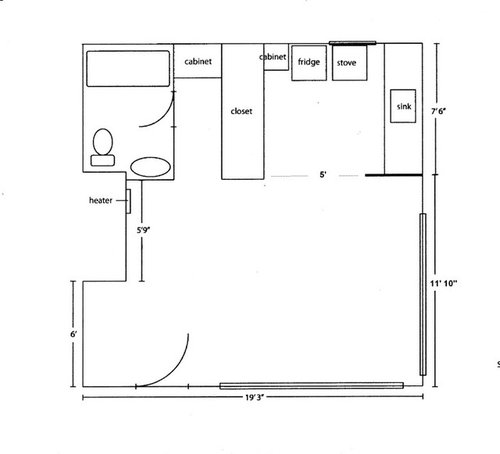
My daughter is moving into a studio apartment and has sent me pictures and floor plan. She asked me to help her come up furniture placement. It's a bit of a challenge, because it doesn't look like there is a large wall to put her bed on. All the walls seem to have windows or other openings. She may be able to put the bed under a window. I had an idea that she may be able to get a couple of low bookshelves and use them as a sort of wall/headboard to float the bed in the room. It looks like she has enough room to put a small table and 2 chairs in the kitchen. She is thinking of something counter height for added work surface. The furniture that she currently has is a queen sized bed, a desk that's about 2' x 4', and a dresser that's approx 2' x 2' x 5' tall. The floors in the apartment new laminate. As far as decor, the only thing that I know that she has is a Roy Lichtenstein print, but I can't remember which one.

Here's the floor plan:

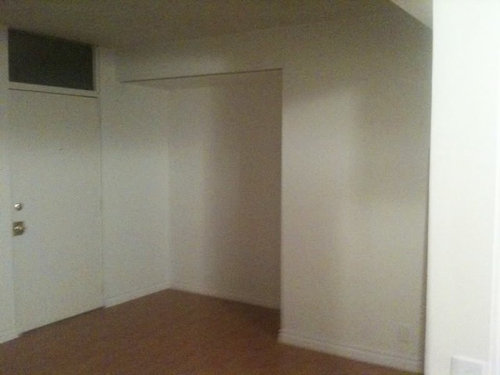
Front door and "nook" area:

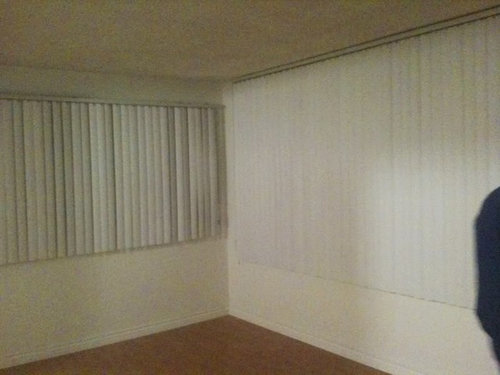
Main living space with windows:

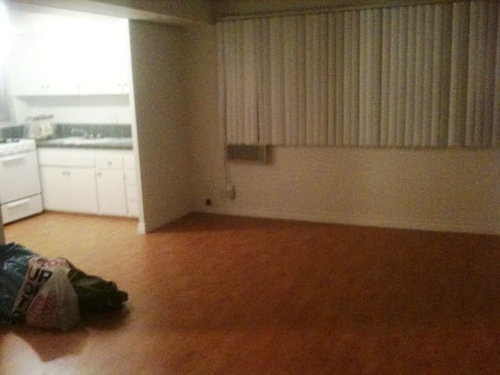
Looking towards the kitchen:

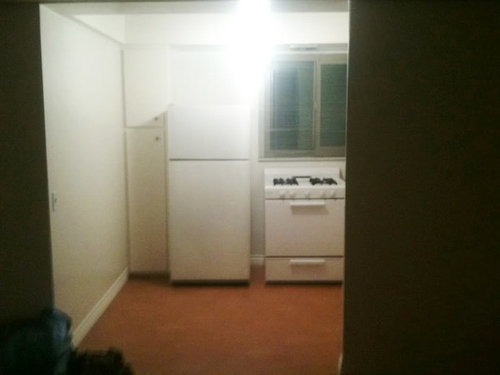
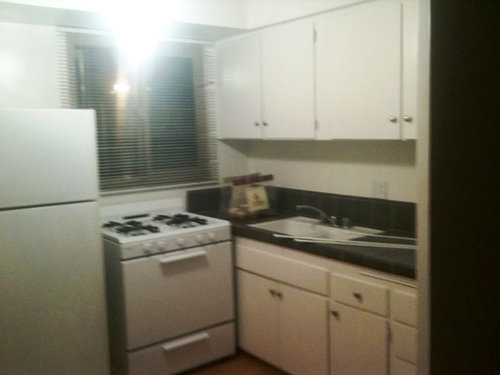
Kitchen:

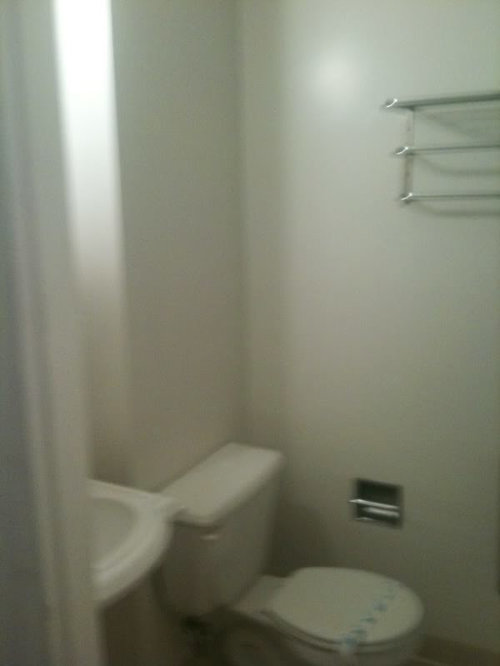
Bath:

Comments (35)

  • 16 years ago

    Nobody is up for the challenge??!!

    This is what I came up with so far:

  • 16 years ago

    Tough situation! Although I like your idea (and plan)I don't know about floating the bed in a studio. There really would be no other room for furniture. Any chance that she could get a smaller bed?
    OR, you could put the bed on a window wall (the one closest to the kitchen,) and put a wall divider at the end of the bed and place a couch in front of that.

    I am working on something. It will be a few minutes and I will post it. Watching Ellen!

  • 16 years ago

    She just bought the bed 6 months ago, so I don't think she wants to get rid of it. I think that one of the window walls will end up being the best option. Thanks for any help you can give. It's hard not seeing it in person!

  • 16 years ago

    I'll definitely play, but no time until tomorrow...

  • 16 years ago

    OK, here it is. The black strip at the end of the bed is the half wall (it would have to be built), or a foot-board. Because you didn't mention if your daughter has a frame for her bed, I added a headboard. Can she change the blinds? If not, how about a fabric treatment across that entire wall?

    The brown is wood furniture, with her chest of drawers at the end of the closet wall. The desk is in the niche. Since you didn't mention any other furniture, I have added a TV stand, a sofa, a couple of chairs (in green) and night stands. Also, the table w/chairs for the kitchen, rugs and a toilet shelf.

    WARNIG: The colors are LOUD!

    {{!gwi}}

  • 16 years ago

    Floating the bed the way you have it takes up a lot of room and doesn't leave much space for the desk or a sitting/lounging area.

    I love the fact that the space has so many windows. I've lived in studios and they tended to be dark.

    My thoughts: I'd make the living room area directly to the right of the door. Depending on the depth of the nook to the left of the door, she might be able to put her desk there, and her TV (if she has one) on a corner of the desk or even mounted on the wall (depending on what the landlord allows) or on a stand on the wall next to the nook. Then she could put a small loveseat to the right of the front door, facing the desk.

    The bed could go in the corner behind the loveseat. Perhaps the loveseat could be pushed back to the foot of the bed. Then there would probably be room for one small chair to help round out the seating area, and a small nightstand next to the bed. Or she could try using the dresser as a nightstand. I know 5' is tall, but I've done it.

    That kitchen's iffy for an eat-in kitchen. It might be possible; I hope she can find something that will fit. I'm thinking something like the link below might work. The stools can fit under the table when more space is needed.

    Here is a link that might be useful:

  • 16 years ago

    Exchanging the bed for a sofa-bed would give her a living room and bedroom all in one... And now that their's Craigslist, that can be done without losing any money.

  • 16 years ago

    I like the idea of the couch being butted up to the end of the bed! I had a friend that lived in a studio and she did something similar. It was great for when she had us all over to watch movies because we could get two on the bed and two on the couch. Just get lots of throw pillows and you can fit quite a few people in a small space.

    Good Luck!!
    Lexy

    Here is a link that might be useful: tablecloths

  • 16 years ago

    I like the ideas so far, especially the full wall of curtains. Don't forget IKEA they have a wall mounted drop leaf table, which when not in use could be dropped down.

    I saw a program once that suggested putting the small LACK tables from IKEA on locking wheels so they could be moved around.

    Everything should have double duty -- and don't forget the valuable space under her bed.

    Good luck

  • 16 years ago

    I'd make the bed a focal point, with lots of pillows, have easy chairs, rather than a sofa, and a small, bistro-like table for two.

  • 16 years ago

    What are the main 'wants'for this studio? Is it more of an upscale dorm room (bed and desk emphasis), or a career person's pied-a-terre, maybe with an emphasis on entertainment area? Is the budget very tight? Does daughter (or close personal relatives!) have any sewing or woodworking skills?

    What style/size is the existing queen bed? (Queen mattress 60x80, but some queen beds are much larger.)

  • 16 years ago

    My daughter just graduated from College in June and is working as a graphic designer in L.A. This is her first apartment that is all hers - no more roomates! So it's a place to relax after a long day at work and maybe invite a friend or two over.
    I do sew, but we live 11 hours away in Oregon.
    The bed is just a standard Queen, 60 x 80 on a metal frame.

    Thanks for all the great ideas so far!

  • 16 years ago

    suero - Neat plan! What program are you using for the furniture layouts/pieces?

    gwbr54 - Good point! I assumed that the OP's daughter was in college, or just out of college. Plus, she did say there was a desk, queen bed, and chest of drawers that would be used in the space, so I tried to incorporate those. I like suero's idea of just having the chairs (although my plan utilizes some smaller chairs) instead of a sofa/loveseat, but doesn't everyone want comfy furniture to lounge on while watching TV?.

    It's really ironic that this subject has been brought up. My college age son called last night, and has been looking for a new apartment to rent on his own. (The last roommate -in that renovated house/condo that I showed y'all last May - did not work out, so my son cannot afford to stay by himself. He has decided he doesn't want to hassle with roommates anymore. The last one was a nightmare!)

    Anywaymy son has found what else...a studio apartment! It sounds even smaller than the above studio. My son says it's not much larger than his bedroom in his current condo. YIKES! Looks like I will be helping him arrange the new place. The downside is that it is furnished with furnishings that he doesn't like, or need. He has already asked the landlord if he can remove the twin bed, in favor of his full. Today he is asking if all the furniture can be removed (if my son does the moving and stores in the landlords basement.) We'll see. The upside is that the apartment is located in an old house, right on the campus of his college. Also, all utilities are included which make it simple to pay just one lump sum for the month.

    OK, getting back to the subject here...

  • 16 years ago

    Although the times listed on my computer don't match, we must have posted at the same time! Either that, or I forgot to refresh the page this morning after reading the responses just before bed late last night. :)

  • 16 years ago

    Congratulations to your daughter on getting a job!! It is an awfully tough job market for new college grads.

  • 16 years ago

    There's an out-of-print book, Double Duty Decorating, that has some great ideas for fitting a real bed into a studio. You might be able to find a copy at the library or a used book store. House Beautiful has an apartment book that has a couple of pages of pictures of studio apartments--I'd try to find a copy at the library, as most of the book is focused on apartments that people own and can make major changes to, instead of rentals where you can do very little.

    Speaking from experience in living in studios, I prefer a real bed. Most hide-a-beds are not designed for nightly use. Many have a bar running from side to side that makes the bed slightly uncomfortable. A good night's sleep should be a priority.

    Plus there is the issue that you must not only make the bed every day, you must also close it up and put the couch cushions on. And then, before you can go to bed, you have to remove the cushions and unfold the bed. Some people don't mind this sort of thing, but it would drive me nuts.

    And it's almost impossible to hide or disguise the bed in a smaller studio. I prefer to just let it be. I have a studio apartment; you can see my bed. Deal with it. I find that breaking the space up into separate areas, sleeping, eating, office, living room does more to take the focus off the bed than anything else. Also finding a cover for the bed that makes it fit in with the rest of the decor--comforters and dust ruffles scream "This is my bed!" to me. More tailored bedspreads or coverlets or even quilts in the right pattern and colors can make the bed blend in more with the rest of the furnishings.

  • 16 years ago

    Would love to see photos of your studio apartment.

  • 16 years ago

    I'd turn that nook into storage with Metro shelving and a curtain to cover. I lived in a small apt. years ago, and I was pretty happy with a daybed, which served as a sofa, and was comfy enough to sleep on every night. She's got lots of choices for tables--I like those coffee tables that can be converted to a dining table (it's not likely that she'll be giving big dinner parties.)

  • 16 years ago

    I said I'd play:


    Here is a link that might be useful: CB2 - see Fresca and Peekaboo tables

  • 16 years ago

    Hi, I have seen an idea. Hope I can explain it clearly. Using Terriks floorplan posted 12=4 @ 15:32, move bed and shelves further to Rt. of screen to open living area. Cover back of bookcase with batting and fabric to create headboard. then from other side you have living area with storage area. Is this making any sense?

    I have a few pics but don't see where to add them.

  • 16 years ago

    One more to add. It's a shame that the bathroom and kitchen are not reversed.

    {{!gwi}}

  • 16 years ago

    I just noticed that on Terrik's plan, one drawing shows the living room wall at 11'-10", and in the other at 16'-10" -- which is correct?

  • 16 years ago

    11'10" is correct

  • 16 years ago

    The original plan that my daughter sent me had the erroneous 16'10" measurement. I changed it to 11'10" for the first one I posted, but forgot to change it on the second one. Too bad it's not 16'10"!

  • 16 years ago

    Consider sight lines and actual clearances when you evaluate the various floor plans. To make the apartment seem spacious, make the entry sight lines long.
    Also, allow room to move chairs out.
    Another trick to make the room appear to be larger is to direct the eye up.

  • 16 years ago

    I will try to draw this out later if I can get it done and scanned in, but for now I will try to explain it in written form.

    Starting at the front door, to the left in the nook, I would place a 5 ft. wide dresser. It can store clothing, extra bedding, etc. Put a lamp on the top and a mirror over it, and you have an entry console effect, a place to put keys and mail, etc. Get some Command hooks for the side wall of the nook and you could hang a light jacket and a purse.

    On the short wall with the heater, place a comfy chair, small side table beside it on the heater side. Artwork over the chair.

    On the short wall between the closet and the kitchen spaces, another chair and small table to the right of the chair, perhaps a bit in front of the kitchen opening if needed, with another lamp. More art on the wall.

    In the kitchen, I don't think there is really room for a table without it being an issue, so I would use that open wall space for shelving that could hold books as well as act as a pantry and small appliance storage.

    Next, it appears that the TV connection is in the corner of the small wall to the right of the kitchen, (looks like an air conditioner there, too?) So, I see the TV on a stand on that small wall, perhaps angled a bit into the corner.

    Finally, on the wall space to the right of the entry door, in the corner where the two windows intersect I would put a small cabinet or nightstand, with a lamp. Next the bed, with the head against the wall. At the end of the bed facing the kitchen, two of the storage ottoman cubes (or a storage bench, but I don't find that as flexible for other uses), which can also act as additional seating or footrests for the chairs.

    Finally, against the left side of the bed is a filing cabinet against the wall that opens toward the nook - a taller one would be fine, say 3 or four drawers high. Right next to that against the left side of the bed is a desk, chair tucked under, with a lamp. The desk and filing cabinet combined should run the length of the bed, and create a visual block that will take your eye to the windows, not down to the bed, when coming in the space.

    If the desk were on casters (as can be done with IKEA products) it could be pulled away from the bed for additional seating as a dining table.

  • 16 years ago

    Terrik, congratulations to your daughter for graduating college and getting a job as a graphic designer. I'm thrilled for you both.
    I think your idea of using bookcases in the entry is the best solution. I lived in a studio apartment and I know I wouldn't have wanted my bed to be the first thing anyone saw when I opened the door. Besides bookcases give great storage. I shopped at Ikea for your the plan I drew up for you daughter showing names, pictures measurements and prices for the items I picked. The TV I shopped WalMart for. I also used all the furniture your daughter already has. I angled the bed so that one side was to the back of the bookcases instead of using it for a headboard. Personally, though I didn't draw on it, I'd look for one at thrift stores or on Craigslist.
    I'd make sure to attach the bookcases to each other and if possible to the bedframe for more stability. I know it might make making the bed a bit more difficult, but I'd rather than then having it be knocked over in the middle of the night.
    You'll notice the center bookcase is deeper. I did this because everything one needs or wants to store/display doesn't always fit the depth of a standard bookcase. The lower part of the doors could also be frosted by using "clear" contact paper in order to somewhat hide things you'd rather not show. Clear contact paper when put on glass looks frosted. They do have frosted contact, but it has a design in it that might not go with your daughter's style.
    The chair I choose folds out into a bed incase she needs room for an over night guest. Possibly a place for her when you and hubby come to visit.
    The kitchen table is an island. The stools fold and will fit against the wall when she needs the island as a prep area.
    You didn't mention she had a TV so I added an LCD one on top of her current dresser in the corner since I doubt she's be allowed to attach it to the wall in a rental.
    I put her desk against the closet wall and in front of the kitchen island. It works space wise, but that will something she'll have to see how it looks in person.
    Anyway...here's what I'd do if it were my studio apartment.
    {{!gwi}}

    Will you be able to visit her when she moves in? I was able to be with our daughter when she got her first apartment and helped her furnish it. We had so much fun! I linked below to photos of it. I helped her with the living room and kitchen. The rest of the furniture didn't arrive until after I had to go home. She's Air Force.

    Here is a link that might be useful: Katie's first apartment

  • 16 years ago

    Forgot to mention that the alcove to the left of the entrance I added a rod for hanging clothing and one for curtains to hide the area, though the PAX double and single door wardrobes could possibly fit in the space. They'd be about four hundred dollars.

    Here is a link that might be useful: PAX from Ikea are on this page first row. 2nd n 4th items

  • 16 years ago

    I just realized I forgot a night table. I think the one linked below would be perfect since it's almost comic book like and would go with her Roy Lichtenstein print.

    I didn't draw in a chair for the desk either. Maybe I'm being forgetful since I should be in bed. Ha ha.

    Here is a link that might be useful: Ikea Hemnes nightstand

  • 16 years ago

    I agree with Suero's comments re: sight lines and clearances. A sight line along the 19'3" outside wall would most expand the space (especially if alcove is not covered. Probably the least attractive wall elevation would be toward kitchen and bath, altho' they may certainly be improved by the use of drapery, panels, and artwork.

    Re: layout, it is nice to sit near windows to benefit from natural daylight and views. Sleeping away from windows can be convenient, especially since it is near the bathroom.

    Generally low furniture, that you can see over, will also expand the feel of the space. (A Murphy bed would be great, but costly, and in a rental, probably would cause some damage.) LARGE artwork, drapery, or panels will also expand the apparent size of the room. In some ways, you can think of the bed as a horizontal work of art. Leaving maximum open floor space, and using see-thru' coffee and end tables will expand the space. Actually, the space is not so small at all - it's just poorly laid out. It's easy to see how it should have been done, but that's for not for the tenant.

  • 16 years ago

    quick, rough sketch-up model:

  • 16 years ago

    That 3D mock up is very cool.

    I have sent my daughter the link to this thread. I think everyone has given her some great ideas.

    I would love to be down there helping her get the apt. together. My husband is actually down there right now, helping her move AND get a new car. Her 1996 Civic that she's had since she was 16 died last weekend. She just turned 23 last week, so it did last her 7 years. It needed a whole new engine, so it really wasn't worth fixing. Of course it couldn't have come at a worse time, since she needed the mobility of her car to make her move. So it was Dad to the rescue. She has an overlap of a couple of weeks between the new apt. and the old one, so my husband has been sleeping on an air bed in the new place while my daughter stays in the old place. They will rent a truck today to move her furniture.

  • 16 years ago

    Just thought I'd add to the very wonderful stuff posted here that your DD should peruse the "Small Cool" contest entries at Apartment Therapy. They do a contest on this theme every year and there's always lots to be learned.

  • 16 years ago

    I checked that out fly and there were some great ideas there. Some not so great too, but then that's always the case. Well worth checking out though.

  • 16 years ago

    terriks, found this thread when looking for another one. How does your daughter like her new apartment? Any pictures to share?