Software
Houzz Logo Print
lynn237

Door opening question. small bathrooom

16 years ago

My daughters home has a very small bathroom on the top floor with the bedrooms. This home was built in 1944.

It is 58 inches by 81 inches.

There is a bathtub, toilet and vanity.

They are planning on gutting the whole room but have to put back a bathtub, toilet and vanity so in order to gain space she was thinking of the possibillities of having the door open up into hallway instead of into the room as it now is.

Is this hard to accomplish, are their pros and cons for doing it. Does anyone here have it done that way? She has thought of pocket doors but would rather the door opening up into hallway.

I am going to try to attach a sketch of room.

They are just married and would like to start a family so a tub is necessary and the bathroom in basement now only has a shower.

My sketch is strange as I am not very good with Paint Program so please be kind.

What I was tring to sketch is that one wall has 23 inches of space, then the window 23 inches, then 4.25 inches of space and then the bathtub.

The opposite wall has the door .

Any ideas of how best to use space.

{{gwi:1416469}}

Comments (39)

  • 16 years ago

    One problem with a door opening out into the hallway is having the possibility of smacking someone passing by in the face with the door. That's why doors usually open into rooms.

    ML

  • 16 years ago

    IMO, there isnt a better layout that what you have. I dont see a problem with the door opening into the bathroom, it should open to the right against the tub. I think opening into the hallway can be a safety hazard.

  • 16 years ago

    I have an awkward upstairs bath where the door swings inward and you have to do-si-do around it to get to the toilet. Not nice! We are about to reverse the swing to the outside. There is very little traffic up there and I don't worry about someone getting clonked.

  • 16 years ago

    Roseabbey: It does open up to the right into the tub. My concern was that when you enter room you must close door in order to get to tub and I was thinking of kneeling on floor while bathing toddlers might be more of a hassle.
    Maddielee :I see your point about hitting someone but was wondering if the extra feeling of room in the bathroom would compensate for that.

  • 16 years ago

    What about switching the vanity and toilet. Adding a knee wall by the toilet so the door can swing against that. Knee wall would also add a bit of privacy to the toilet area

  • 16 years ago

    If bathroom is at end of hallway, the door opening outward would not be a problem. But if in the middle of a hallway, I could see the open door blocking light, or being a hazard on middle-of-the-night trips to the loo. Why was pocket door idea rejected?

  • 16 years ago

    "Any ideas of how best to use space."

    There are many options to try. Some are not so budget friendly though.

    You could put the tub on the window wall. Place it so that it is where the toilet is now and extends under the window. A cute clawfoot tub under the window would look quaint.

    Then put the toilet where the vanity is now. When you open the door the toilet would be behind the door but you would close the door when using it anyway. If the door to the bathroom is left open you don't see the toilet either - another plus with this arrangement.

    On the long wall where the tub now is put the vanity. You could have the vanity take up the entire length of the wall offering much needed storage space for such a small bathroom too. It would look cuter though to have a pedestal sink and movable cabinets on each side.

    Some people do not like the idea of clawfoot tubs when they have children. They are too deep. You could still go with an ordinary tub in the same spot under the window and a vanity on the other wall. Then instead of having the vanity counter going all the way to the window wall, have cabinets that go to the ceiling on that end. The doors would open over the counter. The cabinets would form a wall at the end of the tub. I probably did not explain it with clear wording. I'll try to find a pic of what I am trying to say.

  • 16 years ago

    gwbr54: The bathroom is in the middle of the hallway so might be a problem. My daughter felt the pocket doors would be complicated to do because the wiring in this old house is in both walls that would be needed but I just saw in another thread where someone used pocket doors on the outside of the wall and it looks like it might be a good idea.
    Dilly dally: I like your ideas but am wondering how expensive it would be to move plumbing. I can picture what you are saying. The tub would also have to have a shower combo so would that window be a big problem also do you have any idea of how much work and cost is involved with moving the toilet over and the tub.

  • 16 years ago

    A pocket door would solve your problem. We have a couple in our house, and they are great when space is tight.

  • 16 years ago

    As nice as it would be to change the layout changing the plumbing would be very costly. I too was going to mention a pocket door. We have one on our half bath and wish we would have put them in more places in our home. I'm curious if the wiring were put into conduit and use remodel electrical boxes. They aren't as deep so shouldn't get in the way. In fact you gave me an idea for a place I was wishing we installed a pocket door.

  • 16 years ago

    Would you consider a bi-fold door instead of a standard door?

  • 16 years ago

    I am thrilled that I found this photo of Laura's outside pocket door on her bathroom. This might be a good solution for our problem. Anyone have any other ideas for the inside of bathroom to get some more storage space.
    Thanks
    {{!gwi}}

  • 16 years ago

    That is a very interesting concept. I've thought about doing that to go into the library from the ladies parlor, but then I'd have to keep that wall clear of decor. For a hallway bathroom it could work though. Less invasive to build too.

    You didn't mention if they could move plumbing. If they are willing to do that I have an idea that would give them more space.

  • 16 years ago

  • 16 years ago

    What's their budget? Is there anyway they can gain space from a closet on the other side of one of the walls?

  • 16 years ago

    justgotabeme:
    I think moving the plumbing would depend on how much it would all come to. if a reasonable amount and she gains more space then she would probably go for it.
    Dillydally:
    Thanks for the photos, she is not crazy about claw foot tubs though.

  • 16 years ago

    Moving the plumbing can be very expensive and complicated. I really like the outside gliding door. That seems to be a great solution. Moving some light switches on the outside wall would be easy to do.

  • 16 years ago

    You say they are gutting the whole room. Moving all the plumbing could be complicated and expensive depending how much of the work they are doing themselves. Can the doorway be moved? That would allow more options.

    Keeping the tub and toilet in the same spot and switching the door and vanity location could solve the dilemma. That could be easy to do.

  • 16 years ago

    Thanks lyban. I played around with the floorplan on paint and there's really nothing that can be done even in moving the plumbing that wouldn't tighten the space for the potty. I was thinking of moving the potty below the window and the vanity in the corner where the potty is now and facing the wall with the door, but unless you go to a pedestal it's too tight. And a pedestal gives you more space, but no more storage.

    Though if they were able to move the fixtures as I mentioned and left the door where it is, whether changed into a pocket (inside or outside) they would have the corner where the vanity is now to add quite a bit of storage. That would be my best suggestion for space use. If you'd like I'll draw something up tomorrow using Paint.

  • 16 years ago

    I would think long and hard before using a pocket door on a room used so frequently. I have used them in rental units and found them to be awkward.

    I would suggest a narrow vanity with the sink bowl extending out to give more walkway between the vanity and tub.

  • 16 years ago

    Our upstairs hall bath has a door that swings into the bath, similar to what you show. It swings against a wall, which is adjacent to the tub. No problem at all.

    Our first house had a tiny upstairs hall bath and the door did swing against the tub. Again, no problem. We just put a door stopped on the back of the door to prevent it from banging into the tub.

    Don't do a pocket door, they can be awful. I wouldn't swing the door out into the hallway either. I think your best option is swinging it into the tub area.

  • 16 years ago

    Wow, so many opinions but not too many agree. Seems like I cannot gain much room no matter what I do.
    The way I see it, there is no use moving plumbing if I do not gain enough to make it worthwhile.
    Then the pocket door on the outside which I thought might be the solution is now giving me second thoughts. I do not want it to look like a DIY project.
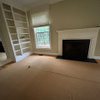
    Here are a few shots of room now to go along with my sketch.
    The photos look better than it really is. The tiles have a lot of little dents in them. I think they must be original to 1944. Also the vanity is now very low and when brushing teeth you have to bend right down low. The mirrored vanity is original and the silver is starting to go off it. the tub looks OK but if we gut the room, I think we will change it. Toilet needs replacing. Right now the heat vents go thru the vanity storage cupboard and comes out on vanity wall next to toilet. The bathtub is right to the right of door. I am still open to all suggestions.
    The other thing is that in this house the basement has been completely renovated and is very nice also the ground floor has been all redone and so the top floor is the one that needs work but we could not rip through the floor down to main floor that has all been done.

    {{gwi:1416471}}
    {{gwi:1416472}}

  • 16 years ago

    Hey, you have a bathroom like mine in my 1940s home! I mentioned my bathroom being the smallest in the world in another thread. The door opens against the tub and is no problem for me. I guess one gets used to it.

    You could never do a pocket door for that bathroom. There is no space for one with this set-up.

  • 16 years ago

    OK. Dilly dally, any ideas for more storage. I think they will put a new vanity and forget about that piece going over the toilet because it is useless. The two drawers are a nice idea but they are a few inches deep and fall out everytime you open them.
    Maybe some kind of storage cabinet over the toilet that does not overtake the room? How do you arrange yours?
    My daughter likes the black and white tiles on the floor but there is a crack going across floor so they will be changed also probably to something similar.

  • 16 years ago

    A pedestal sink would help open up that space. How much storage is needed? Could they get by with the medicine cabinet and a wall cabinet over the toilet? Is there a linen closet in the hall? If a vanity is a necessity I'd consider having one custom made to optimize usable space.

  • 16 years ago

    Oh wow! I certainly didn't expect to see such a cut bathroom! It's adorable! I love everything about it, but can understand that in person there's a lot to desired.
    I agree that with it being on the second floor there's really no way to move things without causing major upheaval and this layout really is the best for the space available.
    My guess is the mirror in the medicine cabinet could be replaced fairly easy, if not a new door could possibly be made. As for more storage I agree a taller, standard size vanity would work, but what about looking for a used chest of drawers? You'd lose the use of the top and part of the second drawer down, but still drawers give easier access to things in the back than a stand vanity with doors would.
    As for over the toilet if there's no wiring or plumb venting you might be able to recess a kitchen wall cabinet for twelve inch deep storage instead of maybe eight. You'd have to do some measuring to make sure that would work.
    Anyway here's what I mean.
    This drawing represents the wall behind the vanity and toilet. The medicine cabinet is recessed between studs. To the right of that you'll see another recessed cabinet only this cabinet projects out into the room further and is installed by cutting out a space that included two studs (cutting one stud would be fine too) to support the extra weight of the bigger cabinet. The cabinet itself will become part of the walls support system. The dotted lines are both studs and wallboard that would have been cut out to give room to recess a cabinet for a few towels and other necessities.
    {{!gwi}}
    Front view...
    {{!gwi}}

  • 16 years ago

    Thank you justgotabeme for that plan.
    It would be great if there is some extra space behind that wall and we can recess some shelves. I guess we will not know until we take off the old walls. There is a hallway on the other side and from the measurements there seems to be some extra space.
    We will hopefully get started in the new year and I will let everyone know how it looks when we gut.
    Thanks all for being so supportive.

  • 16 years ago

    Not sure just how homes were built in the 40's since I've always lived in new homes, but there would have to be studs, wouldn't there? Not much space, but my guess would be at least four inches plus the wall itself whether drywall or plaster. Two by fours were most like really two by four inches back then.
    I'll be looking forward to watching the transformation.

  • 16 years ago

    How wide is the door? In the pics it looks wide but they may consider putting in a narrower door. One of my baths has a 28" door and another a 30" door.

    If they tear into the walls I'm afraid you may find plumbing and venting in the walls behind the toilet.

  • 16 years ago

    There is one reason to consider opening the door out into the hall in such a small bathroom. If someone falls in the bathroom and are against the door it can be very difficult to get the door open. An outswinging door is required in some locations if the room is very small in order to avoid this situation. It also allows the hinge pins to be accessed from the outside for door removal if necessary. (Hopefully in a residential setting these are not going to happen).

    I don't prefer doors to swing into hallways...in such cases they must almost always be kept closed and this does not allow for natural air circulation like an open door does. It also does not allow for natural signalling: door open = unoccupied; door closed = occupied. However, sometimes it has its advantages.

  • 16 years ago

    I have a very small powder room on the main floor of my house. The door opens out into a hall from the 3' X 8' bath. I've been in this house for 20+ years and have yet to smack anyone by the out-swinging door. It would have been impossible to get in the BR if the door swung inward.

    If your daughter really wants the door to open inward, my vote is for the suggestion to flip the location of the vanity and toilet and add a knee wall for the door to opening onto.

  • 16 years ago

    Lyban, I don't know how much space you have on the outside of the door but she could do a barn door. Here are some samples, and if you do a search for barn door photos there are tons of them available. I like them because they're more affordable than some pocket door installations and no electrical has to be moved.

    {{gwi:1493980}}

    {{gwi:1493979}}

  • 16 years ago

    Gosh, I don't know why I didn't think of this before since this is what we'll be doing in our own master bath entrance. Duh!
    {{!gwi}}
    {{!gwi}}
    Granted they won't be able to use their current door since it doesn't have a thick solid middle, but could either have one made or use a hollow core by fold since their doors are painted. These still can be locked too.
    As you can see in the second photo above an old door was cut in half.

  • 16 years ago

    Our master bathroom is the exact same size as the one you've presented, but our layout is a bit different. A couple of things I'd consider - 1) if the current bathroom has drywall over the original plaster walls (and I think there is based on how the drywall fits around the window), you might get 2 more inches in each direction if you gut the room. 2)If the room is gutted, if the door trim is original, and they want to save the door trim, it probably won't fit properly when reinstalled. 3)In our house, the chimney from the furnace is behind one of the bathroom walls. Our next furnace is going to vent out the side of the house so we'll be able to expand our bathroom the extra 1x2' (chimney dimensions) and we'll add a floor to ceiling built in cabinet. 4)You can always change what side the door hinges on - that was done by a previous owner of our house. 5)a pocket door is probably not going to work in a plaster/lathe wall...not retrofitting it anyway.

    I hope your daughter's family is going to save the floor tile!!

  • 16 years ago

    annz: Their door is 28 inches.

    lukkiirish: Thanks for the barn door photos. We are also looking into that but I feel in the hallway it just won't look so good but maybe we would be surprised.

    justgotabeme: Nice idea for your room but then I have half the door hitting the vanity and the other half hitting the tub so I am unsure about that.

    Natal: I do think a custom vanity might be a good idea.

    lido: The floor tile has a large crack going across the bathroom now. My daughter loves the floor and would be putting down new tile but in the same design.

  • 16 years ago

    lyban, here is the link to the site I mentioned earlier. It has a ton of photos and I was impressed with some of the creativity. There are so many options, who knows....

    Here is a link that might be useful: Barn Door Photos

  • 16 years ago

    Lyban, here are some pre-made cabinets made to go between the studs. It said its a spice rack, but I imagine you could use it for anything.

    Here is a link that might be useful: Between the Wall Cabinets

  • 16 years ago

    justgotabeme: Nice idea for your room but then I have half the door hitting the vanity and the other half hitting the tub so I am unsure about that.

    What if they opened into the hallway, fully opened, they would rest against the hallway wall? Open = available, closed = occupied. I like that idea!

  • 16 years ago

    That's just what I meant for them to do, open into the hallway like greenthumbfish said.