Software
Houzz Logo Print
hzdeleted_1155671

Basic Builder's Kitchen-Ideas Welcomed!

14 years ago
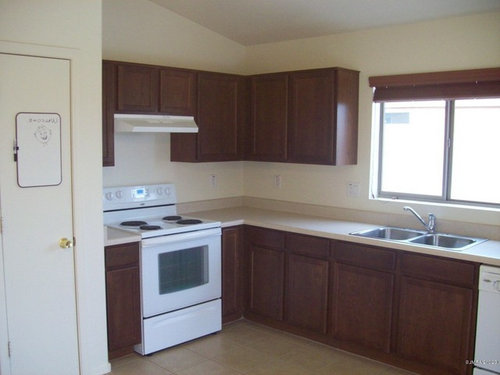
I really would appreciate some assistance on how to improve this kitchen. Especially those which are economical (translate CHEAP!!!). The space is 14'x14', with a vaulted ceiling going up to a peak left of the pantry. The sink, window and patio locations need to remain. The patio door is to the right of the frig, which is next to the dw.

One possibility is opening up to the living space which is behind the range and pantry wall. There is a large doorway to the left of the pantry. There is no other eating space, and since the counters are limited, I would like to have an island either perpendicular to the sink or if the room is opened up, in the area where the range wall is now.

I know there are lots of very creative people out there, please share some of your ideas. My current thoughts are painting walls and possibly cabinets, adding a hutch for storage on the wall opposite the sink.

Comments (15)

  • 14 years ago

    Do you want to gut it or fix it? I don't think it's bad. Just unfinished. Paint, hardware, maybe even new counters...but if it's not salvageable then that's a whole 'nother thing!

  • 14 years ago

    This is a newer build - 2007, so just a fix for now, will paint the walls and put in microwave range hood. Thinking of stainless even though other appliances are white, future consideration.

    What about hardware, knobs or pulls? Since this is a small kitchen would pulls overwhelm the space? Possibly a backsplash would help.

  • 14 years ago

    Jojobe - your kitchen just needs a little pizzazz, it seems. I know you mentioned inexpensive. Just how inexpensive are you talking?

    For a few hundred dollars, you can get paint, hardware, and perhaps some cabinet crown molding. You may want to frame the window a bit as well.

    In regard to pulls, you can absolutely put pulls instead of knobs. I did it in a very small L-shaped kitchen and it looked fine and added a good bit to the kitchen looking more finished.

    In regard to matching your current appliances or going stainless for your microhood, how soon do you plan on totally replacing the appliances? If it's more of a 5-year plan, I might be inclined to stick with a white microhood since microhoods (and microwaves in general) aren't necessarily known for their longevity and it's likely that you would want to change it out if you change your appliances anyway. Your current hood possibly isn't vented outside and I definitely suggest that as something you would want to consider if you do any amount of cooking.

    If you have a larger budget, I would suggest thinking about a new countertop, sink, backsplash, and undercabinet lighting.

  • 14 years ago

    I would not paint the cabinets. They're in good shape, and medium to dark stains are still popular. I would not put a backsplash in with the small splash and the high control panel on the stove. Save your money there.

    What makes the kitchen look older than it is are the builder basic appliances. I'd put my money on the tools of the kitchen (appliances, sink, and faucet). We started our remodel of a 1999 builder basic kitchen by replacing the white coil stove with a SS slide-in glass top range. It's taken three years to replace the entire kitchen, but I have sure enjoyed cooking on a better stove in the meantime.

  • 14 years ago

    What aspects of the function do you want to improve? More prep space, a baking center, or do you just want it to be prettier (or brighter)?

    I have a pantry like that - it's framed like a closet with a wood door. That's the first thing I'd want to change. It's like food just WANTS to hide in the back recesses of it. Drives me nuts ;). Taking down the wall the stove is on will probably be pricey. Do you have a floor plan sketch you can show us?

  • 14 years ago

    Add crown, backsplash and cabinet hardware and soften the window treatment and put a pendant over the sink....hard to tell about the rest of the lighting.

    As soon as you start moving walls, then you're talking cabinetry, flooring, etc. and no longer talking cheap.

    The room seems in fairly decent shape, so I'd focus on adding some jewelry and calling it a day.

  • 14 years ago

    I knew there would be lots of ideas here! You people are the best!!!

    EngineerChic - more prep space and prettier - gets eastern sun from patio door but window is north and houses are close. Also will probably keep blinds closed a lot of the time - AZ heat! This is the side with the living room, door goes to master bedroom.

    Would like to have a high narrow table for dual prep/eating. Maybe something like this? http://www.gulfshoredesign.com/blog/?p=266

    May flowers-Thanks for veto on cabinet paint and backsplash, hubby would probably turn that down too.
    Annie-There is a small trim at top of cabinets, room has large florescent about 2' from sink, then small chandy toward back wall. Maybe a fabric roman shade over sink with some color?
    Andreak-probably will keep current appliances, have other updates to do + some landscape in backyard-currently bare.

  • 14 years ago

    I think you should make a plan for your kitchen, before you dig in. In how many years, realistically, might you change the countertops or do a full gut-remodel? If you honestly think either one of those could be in the next 5 years, that would change my answer.

    My gut feeling is, you just bought this house and you have a lot of things to furnish and complete. If so, then I'm guessing you're 7-10 years out before a full-scale kitchen remodel?

    And in that case, I'd gently suggest you do the following:
    1. Assuming your cabinets don't have peeling veneer, or details we can't see, then I would leave them dark as mayflower advised.

    2. Get cabinet hardware as andrea advised.

    3. Tile the backsplash. You could add instant bling by buying the cute mini-tiles, already on webbing at Home Depot. Some have a bit of metallic or jewel tones. With labor you could be at a $1,000 for this item alone, but I really think it would perk things up. Also, aesthetically, your top cabinets seem to be floating in a sea of wall right now. The backsplash will connect the bottom cabs to the top ones. Also, please continue the backsplash down behind the current stove 6 inches.(see point 4).

    4. Replacing appliances: Mayflowers is correct that this would also update your room. I would replace the stove. But, since you MIGHT want to open up that wall, you could be looking at a stove on an island someday. So leave your options open: Buy a slide-in range that could be used against a wall or on an island. A backsplash will be even more useful then, because your stove won't stick up above counter-height. See the sample photo of a slide-in range that I've attached.

    If you were to replace any other appliances, my second choice would be a white fridge. Fridges have gotten so much more efficient, you will actually save some money on their operation. Somehow the D/W is less bothersome to me. Also, most busy families wear out a dishwasher every several years so I'd milk it to the end before replacing.

    5. I am not sure you need to repaint unless you have worn spots from the previous owners. You have a nice neutral color on your walls. See what you find for your other accessories before deciding.


    Here is a link that might be useful: Sample of a slide-in range

  • 14 years ago

    When you add the otr microwave, you may need to raise that cabinet over the stove a bit. Pretty easy to do, we did it in our last house when we added an otr microwave (back before the bigger reno). Then you can add some crown molding to the top of all the cabinets pretty inexpensively. This will certainly add a whole new look to the room.

    If the faucet and sink are not working for you (too shallow, etc.), then you can replace both of those and make it more functional and look more up to date.

    The table in your picture is very nice, will it fit? It will add a lot of prep space. You can figure out if it will work or not by taping off the dimension of it on the floor with blue tape and put boxes in the perimeter so you can get a feel for a big piece in the room. (I currently have a couch outlined in my living room)

    Hardware is an excellent way to dress it up.

    And yes, I think a fabric roman shade would really bring some color into the space.

    As far as the backsplash goes, I have used paintable wallpaper, the kind that looks like tin ceiling. There are all different ones out there with different patterns. Check Lowe's and Home Depot. If you find something you like, you can paint it, then seal it and it will jazz it up, without breaking the bank, plus tile is a longer term commitment, this can be taken down in a breeze.

    I'm sure this place will be looking all spiffed up soon!

    bee

  • 14 years ago

    I agree with most posts - if you are planning changes downstream put your $$ in items that can carry over.
    Paint the walls with a cleanable paint. If you are creative - you can even make the paint look like tiles. (I have seen it but I could not do it to save my life!)

    Sink and faucet - only if not meeting your needs - Most on GW don't like double bowl sinks - but you don't have a second prep sink (and neither do I)- again, remember if you are planning a true reno downstream - make sure you can re-use what you are putting in.

    Microwave - stay white unless you plan to replace the others within five years. In 5 years, you may decide that you don't even want a OTR MW or technology may improve.
    Otherwise - what you going to put in the corner - maybe the MW could be an inexpensive counter model.

    Shades would be great way to add color. I might be doing something similar in our kitchen downstream. (Just the blinds as we are just finishing our reno)

    Mount some art or plates above the cabinets - another color opportunity.

    Can't wait to see the transformation.

  • 14 years ago

    Oh yes I'd forgotten about wall paper. When we reno'd our old house to get it ready to sell, the old backsplash was formica. So we used an expanded vinyl wall paper that looked just like grouted tile. And it was very durable and easy to clean so it makes a very cost effective solution...and easier to remove wallpaper than tile when you want to do the full blown remodel.

    Vinyl wallpaper

  • 14 years ago

    I'm thinking perhaps it's the camera, but your cabinets look dull. I wouldn't suggest painting them, since the dark finish is en vogue.

    However, I'd try some Murphy's Oil Soap and really clean them. If the finish is actually dull, my suggestion would take a little work, but I think the results could be worth it.

    I have lightly (80 grit) sanded some different wood I liked to keep, and put a coating of Australian Timber Oil on it. It's actually an exterior sealant, but I figured in a kitchen....!!??

    It isn't a shiny finish, but makes the wood look wet. I then moved up to a 120 grit and smoothed it. Another coat.

    Finally, a 220 grit to make it very smooth, and a final coat of the sealant. I cannot believe the glow that this wood has!

    I loved it so much I've sanded HARD my mahogany front door to get rid of the mud brown stain and done just this. It is absolutely beautiful. Every time I come into the house now, I stop and look. Hated it before, and now it's gorgeous.

    Your cabinets look in good shape and the color seems good. With the other suggestions about painting to brighten, etc., (and maybe getting rid of that deep pantry), your kitchen will look beautiful.

  • 14 years ago

    I agree with waiting before making any significant changes. Live with things as they are a while. Add your table, dress the window, and hang a picture or two. Personally, I wouldn't even drill holes for hardware quite yet.

    Being in style adds such a special gloss to things. What's in seems like the most perfect, ultimate look anything can be. But it's not, the trend passes, the gloss goes flat, and something else comes along. Which of those trends, today's or tomorrow's, would make you sparkle just to come home to for the next several years? Neither? Both? What might you regret sinking a bunch of money into and having to live with afterward?

    So my suggestion for your whole home and garden is to start by breaking out of the standard style blinders. Learn what you individually really, really like by browsing lots and lots of pictures of decor you like, print/copy the ones you love. Not just what're published now, though. Absolutely go to the library and take out both old books and magazines from other eras and ones that cater to the wealthy. The range of styles in play broadens tremendously as wealth grows.

    Library sources are critical because the variations on a package of currently approved themes are almost the only things you see anywhere you look. Potential customers (those who haven't already seen it all come and go for decades) aren't supposed to know this isn't all there is in the world of style, isn't even half. I can't tell you how bored I've gotten browsing Houzz pictures for inspirations that aren't there. They vary in quality of design and materials, but pathetically little in style. So much is missing. Similarly on this forum, inevitably many suggestions are based on a very limited set of assumptions about what is desirable.

    So that's my suggestion. Have fun. Save some money now. Eventually go blow it but end up with much more.

  • 14 years ago

    Right now ... I would paint the walls and add some personal decor.

    save your pennies for stuff that's really important.

  • 14 years ago

    If the cabinets are well made and you aren't changing the layout you could look at refacing them in the future.

    In the photo, they look fine. But painting them would work too if you don't like the dark cabinets.

    Decide what you like in the area and what you don't like and why. It might just be the dark cabinets with the white appliances and light countertops and walls.

    Changing hardware is easy and a quick change to the look of the kitchen.

    Countertops - laminate has come a long way and has a lot of color/design options. Granite transformations could be another option. Although overall the price of granite has come down so you can find some options for more reasonably priced granite. One advantage to not a lot of counter space.

    A backsplash could make a world of difference too.

    Changing light fixtures is another easy change that can make a difference and personalize the space for you.