Software
Houzz Logo Print
sivyaleah

Almost Done Craftsman Inspired Kitchen

15 years ago

Hi all!

First let me begin by saying, the process of doing this kitchen left me more disgusted than I thought I ever would be. I work in the field of architecture and thought I had a good grasp of budgeting but OMG, this was truly a terrible situation every step of the way. Everything that could go wrong did, and in the end, while I'm pleased with the functionality of the room I can not say I'm happy with the way the person that put in the cabinets did them at all. There are SO many things wrong, that if I stopped to tell you all about them, it would make me too annoyed to carry on.

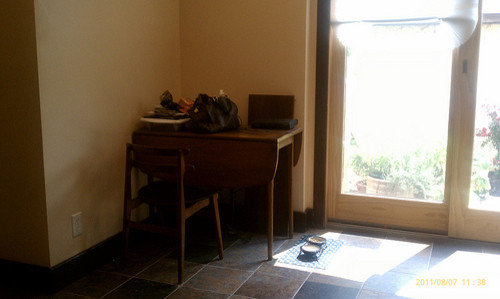
I'm still not done with the room - a year plus after construction. No backsplash (a combination of not finding anything I like and money issues), can't figure out what to do about the one corner where the temporary table is. I have 2 extra wall cabinets (one glass fronted) from two screw ups that I could use up there but, do I build a breakfast bar? Get a regular small table? Not sure.

I've also had issues with the ice maker in the KitchenAid fridge. Love it otherwise - but they are are on the verge of giving me a new one because of it. It's the electrical panel that controls the ice apparently. My Zephyr range hood also crapped out on me but that was repaired (also an electrical panel) and has fine since.

The Viking that people worry about? AWESOME.

I need to repaint badly because a) I hate the color I picked (I picked it before the tile) and b) we had a leak over the winter in the low part of the roof which used to be a porch years ago, the back of the kitchen, and it ruined the new ceiling over the tall cabinet. Thankfully, it didn't get into the electrical, or the cabinets, or even the moldings but the ceiling looks terrible; bubbled and rippled. At least we repaired the roof outside so that shouldn't ever happen again.

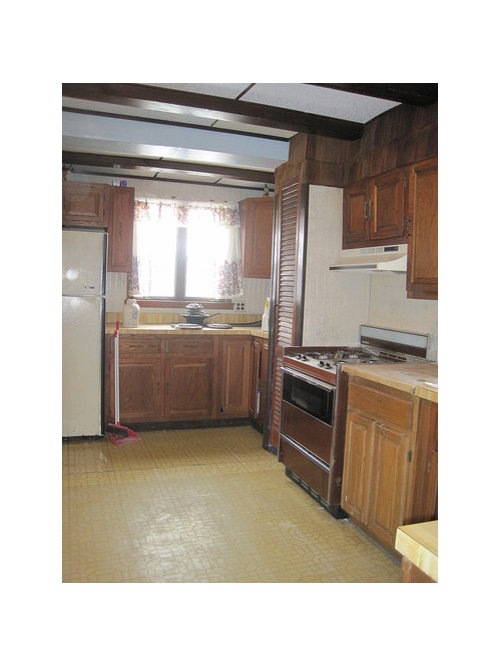
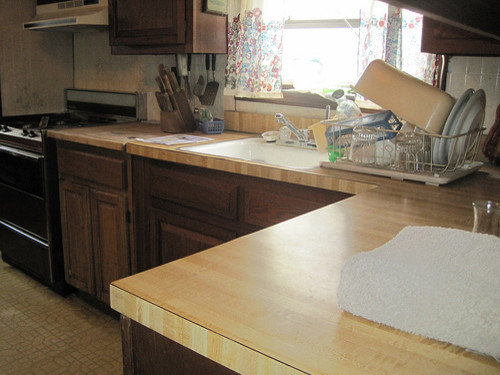
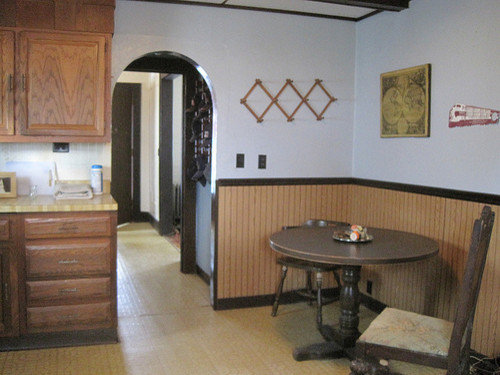
So, here are some before shots. Yech, awful, blech.

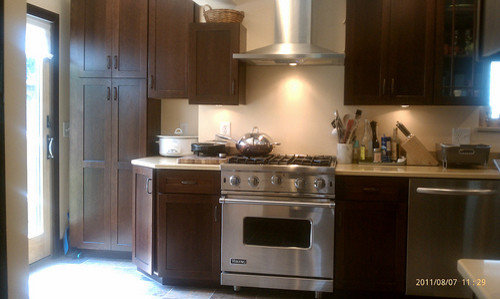
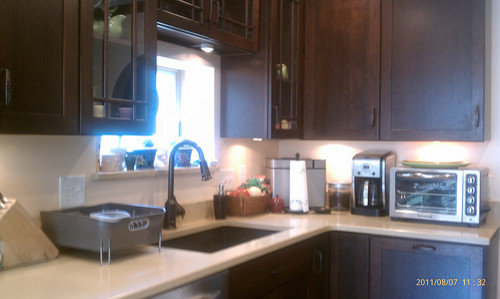
Anyway I took my inspiration from the home itself, which is Craftsman mostly, with some Victorian elements. There is a lot of dark wood molding and trim so I tried to carry that through with the cabinets for a continuity of style. As for the counters, I didn't want granite since this isn't common in a Craftsman home. I wasn't crazy about tile, and couldn't afford some other options that I did love. I finally settled on Ceasarstone which initially I had some reservations about but wow, I love this stuff and, the color I chose really has a nice feel to it for the house. Also, it cleans up so beautifully, so what more could I ask for?

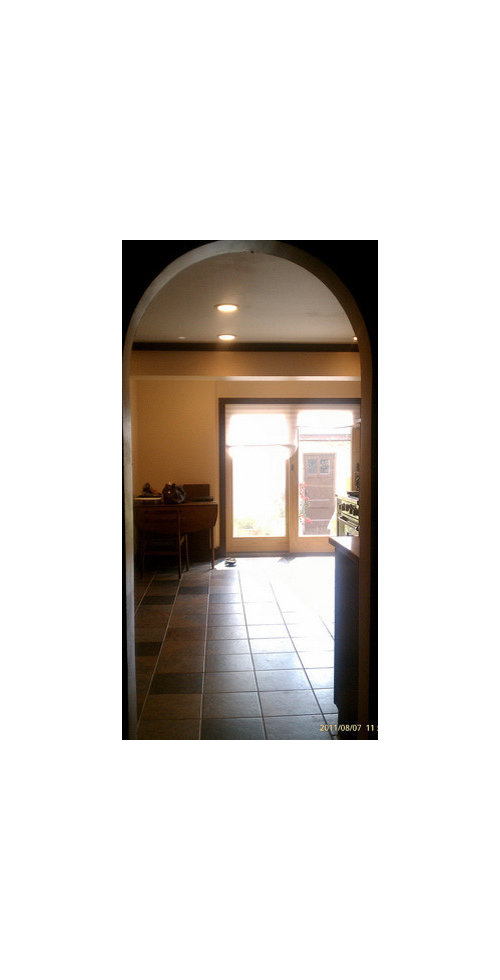
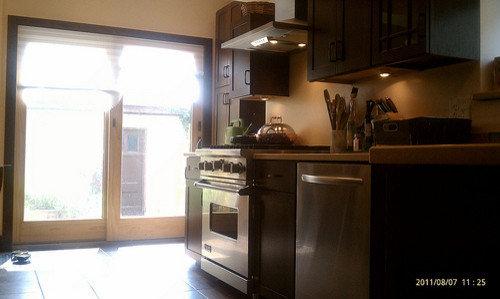
Flooring was a problem. We discovered original encaustic tile under the VCT but could not save it. The floor is very uneven, and I didn't have the money to do a new subfloor for a wood floor so, the most economical thing was to do tile. I choose an Italian porcelain tile, which looks like slate. Everyone loves it, as do I and it has a really nice Craftsman feel to it. I ran it out to the hallway as well and it ties in nicely with everything else.

I went with a Blanco Silgranit sink, quite large in a brown color. That was NOT fun trying to get to fit, but the contractor finally got it in. I chose a faucet Showhouse by Moen; "Woodmere", nice pull down in a bronze color. Looks great with the sink and counter.

Added in a sliding door to get more light into the room - best choice I made. Once my landscaping got redone recently, it made a world of difference looking out into the back area. Next year, once roses go in it will be even better! Putting in recessed lighting was also a large help for lighting. The room was incredibly dark and dismal before. I had LED's put in which took some getting used to (plus, I wasn't happy with what went in at first) but now that they've been up for a while, I really like them.

Finally, we switched the position of the powder room. The entry was IN the kitchen. We took that out, adding about a foot of space into the kitchen. Moved the entry of the powder room into a closet off of the dining room instead and turned around the position of the sink and toilet. While this still isn't ideal, it is far better than having the bathroom inside the kitchen. Now, at least, you walk through another small "room" in order to access it plus, there is a glass French door between the dining room and that closet area before you get into the powder room, so there is really a bit of privacy afforded to the person in there.

All in all, some good things came out of it, but much went wrong that just couldn't be accommodated or didn't have the time to do right. There were structural issues which made fitting things in very difficult (a beam running across the room, and the waste pipe which ran through the kitchen - both of which caused me to have to choose a very tiny upper cabinet to the left of the stove which to this day, I'm convinced there had to be a better way to handle this but my KD kept insisting this was the only way to get a cabinet there - maybe he was right, maybe not).

I'm sure some of it can be fixed (like rehanging of cabinet doors which don't line up correctly) but right now - I'm just happy to be in a space that at least visually looks really nice to others. Everyone that has seen it loves the room and believe me, I know that my kitchen is NOT everyone's "cup of tea". It is VERY different than what most people would do - and still needs some finishing but it makes me feel good that what I did do - seems to have accomplished what I set out to do so far :)

Oh one more thing. Had I know I would get a cat before I picked my finishes never in a million years would I have chosen stainless steel, dark wood or, maybe even that Viking range! Dear lord cat hair gets everywhere and can be seen everywhere! It's a good thing I'm not obsessive compulsive with my cleaning lol!

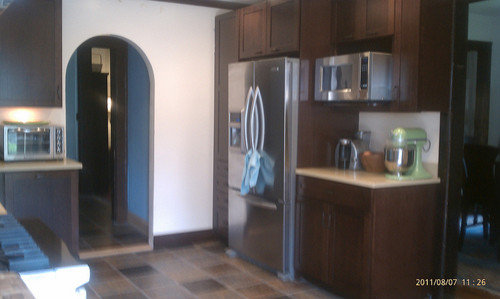
Ok so here are the current pix!

Comments (19)

  • 15 years ago
    last modified: 11 years ago

    Your kitchen is MY cup of tea, as a matter of fact I'd like to have one there right now as I examine all the details! Love the doors and all that light and am intrigued by the cabinets to the left of the range. Unique! What kind of hood did you install? Enjoy your space - it looks like you could have a crowd and still function.

  • 15 years ago
    last modified: 11 years ago

    I like it a lot, too. I love the tile floor with the dark cabs. I bet that tile doesn't show cat hair. If it does, dye the cat.

    It's a beautiful kitchen.

  • 15 years ago
    last modified: 11 years ago

    Thanks to both of you :D

    Ginny, no at least the tile does not show up the hair lol. It's the one thing that doesn't (he's ginger - orangeish and white).

    Clueless - the cabinets to the left of the range..do you mean the tall ones near the patio door? Those are pantry cabinets, very shallow but wonderful for storing extra long pots such as my roasting pan, and for those large containers of flour, sugar, etc. I also keep paper plates, the cat food, the fire extinguisher (nice and close to the oven) and various other things in there. It's really good for those larger items I can't fit elsewhere.

    The one near the hood (which is a Zephyr - not as much as other brands, very efficient, works great other than that panel which went out but that may have been a fluke) I use for all of my spices and herb storage. I have A LOT of them, so that small cabinet does big work!

  • 15 years ago
    last modified: 11 years ago

    Really nice cabinets and tile. Sorry to hear of your frustrations and all the problems. Make me hesitant to jump into my project.

  • 15 years ago
    last modified: 11 years ago

    Dilly, I don't think anyone should be hesitant due to someone else's problems. Doing any kind of major overhaul will always bring challenges and it's just something that comes with the territory. If you plan well, this can be minimized. I was dealing with a very old home (95 years), one which the prior owner didn't take care of at all the entire time he lived there (about 30 years). So, stepping into it I knew it was going to be rough. I'm sure if it was a more up-to-date home, it would have gone a lot more smoothly, albeit, there would have been some issues but not as many enormous and expense hurdles to climb.

  • 15 years ago
    last modified: 11 years ago

    Beautiful. I love your colors. I had to laugh with your delays... my contractor won't even talk to me anymore after my granite and backsplash and other delays have taken 1.4 years and counting. But mine is more of an almost-whole house remodel. I too got the Viking like yours and while I haven't used it a whole lot, I love it too!

  • 15 years ago
    last modified: 11 years ago

    Bella, we also did much more than the kitchen. The entire house required(s) a lot of updating. We had to totally replace the electrical service, plumbing in other areas of the house, added central a/c, took down walls in one of the bedrooms to the studs because they were in such bad condition, put in 27 new windows, new garage doors, new landscaping and are nowhere near done. Next up? New gutters, new doors (5), painting the whole house, water remediation, fireplace repairs, a bathroom gut rehab (if there is money left, and there better be because it's literally falling apart!).

    I'm sure I've left things out :p

    Thankfully, my main contractor was someone I knew through my job. All of the others I either knew from my old home, or came highly recommended. I had a good relationship with all of them, even the one bad apple (the electrician). I'm now onto Phase II, have hired the second in line contractor to handle this phase because he is more local - great guys, very responsive. And got a new electrician who has been unbelievably amazing, literally jumps through hoops for us.

    And the Viking. It is the most used item in my house. Looks like it's been here for years already. I find it extremely difficult to keep clean and have decided there is no point in driving myself insane attempting to do so. But oh I love cooking on it. Truly a joy.

  • 15 years ago
    last modified: 11 years ago

    Those are really nice looking cabinets! So nice to see another Craftsman kitchen with stained wood. And your tile floor is awesome; nice choice of tile.

  • 15 years ago
    last modified: 11 years ago

    Awesome job with your Craftsman kitchen! Love the cabinets! It was nice to get a glowing report on the Viking too. Am sure you will be inspired to finish the odds and ends when the time comes...in the meantime...enjoy that lovely new kitchen and don't fret about the details!

  • 15 years ago
    last modified: 11 years ago

    Looks good to me! My darker stained cabs are coming tomorrow, and I'm also going with a lighter countertop, large Blanco silgranit and stainless appliances :).

  • 15 years ago
    last modified: 11 years ago

    Warm stylish and unique!!! Your redo is very refreshing! Nice work!

  • 15 years ago
    last modified: 11 years ago

    Very nice. I love arched doorways, it's just such a nice touch.

  • 15 years ago
    last modified: 11 years ago

    What a lovely kitchen! I love Craftsman. That Viking makes me wanna grab a pan and whip up a little something for dinner!! That looks like some serious firepower! :-) Love the archway, love the tile, too, with the dark cabinets. Niiiiice job!!
    Have a wonderful time in your new kitchen.

    Cj

  • 15 years ago
    last modified: 11 years ago

    Great job! We can so sympathize with your frustrations during the remodel, too. We were promised 3 months and it turned into 1-1/2 yrs....a super "ouch!"

    I don't normally care for tile floors, but I love yours with the dark cabs. The contrast just really works, visually.

    Good luck with your future projects, too!

  • 15 years ago
    last modified: 11 years ago

    I really like your kitchen. Your choices are harmonious with each other. It all seems to belong. I would love to see the first of your six photos. It is showing up as a broken link for me.

  • 15 years ago
    last modified: 11 years ago

    Ooooh... Aaaaah... Gorgeous!

    We had a kitchen in the colors/materials much like your 'before' pics! ...Gold flooring, fake butcherblock counters, dark cabs...But with bright gold sink and appliances. The previous owners tried to diminish (I guess) the gold by putting up dusty blue and dusty rose wall paper.... I didn't work. (Big surprise)

    Anyway, your improvements are amazing and your choices are lovely. So elegant and serene. Do you have a before and after of the layout?

  • 15 years ago
    last modified: 11 years ago

    Thanks again to everyone else who has posted their kind comments :)

    Rhome, I do not have plans. My old boss, drew up and informal before and after. Just enough to pass through our building department, who did not require an accurately scaled set. In fact, I was allowed to "sign and seal" the set on my own. We never actually lived in the house with the "old" kitchen - what you see was how it was when we looked at the house. The prior Owner wasn't living there, but left all his stuff in the kitchen while living elsewhere. I mean, there was even some things in the fridge! It was kind of weird if you ask me.

    We left the sink and oven in the same place for two reasons. One, I didn't want to move the plumbing and liked having the small window above the sink. Second, again, I didn't want to move the gas service, trying to keep costs down where I could. I couldn't get a 36" in due to a structural situation (that beam runs across the room right there and, the waste stack goes up inside the wall there also - would not have been cost effective to move that since we were not able to address the bathroom above yet).

    The refrigerator, we had to move and wanted to. It's old position made no sense on the back wall at all and since a sliding door was going in, it had to go. Putting it across from the sink and stove, was a much better solution, along with the microwave.

    The kitchen, flows well in that I don't have to walk very far to get to any of my appliances from each other at all. I designed the cabinets to hold what I need near each appliance. The two lower cabinets at the stove are all pull-outs and hold pots and pans (surprisingly a large amount of them fit into these). The large lower cabinet to the right of the sink on the corner is a double trash bin, easy to dump out leftovers before they go into the sink. Most dishes (and pots/pans) are stored right over the dishwasher and near stove. Glassware and serving pieces are over the counter where the toaster and coffee maker are 0 LOTS of space in these two.

    Pantry items are easily accessible (the one near the fridge is mostly dry goods; cereal, pasta, tea, coffee, cookies, etc.) and I included 3 drawers under the largest one to use for a bread drawer, a drawer for bags/foils/wraps and the last as my junk drawer. The cabinet under the microwave holds canned goods and the one next to it holds medications (I don't keep them in the bathroom) and some other miscellaneous things which I like having at hand in the kitchen. Under the sink is a pull-out, which houses the usual stuff.

    I have a cabinet specifically for herbs/spices and one specifically for oils/vinegars/smaller baking needs. I have 3 glass front cabinets for some of my Fiestaware and other decorative items and one other large pantry, as I mentioned, for larger cooking items, baking pans, and other things. The triangular end cabinet is a kind of catch-all for chopping boards, measuring cups, what have you and the lazy susan has colanders, plastic ware, casserole dishes and some other stuff. Oh, and the large cabinet over the fridge holds roasting pans, my huge lobster pot, and I'm not even sure what else right now lol.

    Eventually, the sort of empty space where the table now sits needs to be finished off somehow. I envision more cabinetry on the wall, probably with a TV inside it. Perhaps some more storage at the bottom with a counter coming off the wall. Or, a very small table, with cabinets. Just not sure yet.

    Ok I've blathered plenty.

    BTW anyone that has ideas for a backsplash feel free to toss them out for me. I just really haven't seen anything which has wowed me yet.

  • 15 years ago
    last modified: 11 years ago

    Colorfast, if you click on that first photo - does it go to my flickr page, or can't you access it at all? If not, I'll post it again.

  • 15 years ago
    last modified: 11 years ago

    I love your kitchen. It is my cup of tea ;)

    Check out Mission Tile West for some very pretty bs tiles.

    I have great sympathy for your travails. We reno-ed a much younger house and it was awful, is not over and has gone way past budget. We love our new spaces and kitchen but I don't know when I will finally be allowed to hook up our stove, so it has been no kitchen to only 1 burner to cook on since Dec 5, 2010! We also have an ex-gc because we owe less than half of what it will cost to finish.