Software
Houzz Logo Print
bbstx

getting closer to pulling the trigger

18 years ago

Here are drawings done by the cabinet guy. For reference, the floor plan is at the bottom.

The only inaccuracies are that the window on the refrigerator wall goes to the floor and the fridge is actually not a side by side but a bottom freezer, single door model. Also, I am using a single bowl sink rather than the double bowl depicted. I realize for the purpose of making everything fit, it doesn't matter. But mostly I was letting you know why there were no cabinets under the window.

Also, we have decided to bite the bullet and remove the 3' long wall that is next to the door to the MBR. DH and I both have come to the conclusion that while we will only gain 4", it is a tremendous visual barrier that needs to be eliminated.

I am hopeful that I can fit the island with a wine fridge and a mixer lift, but it is not shown in this rendition.

Please let me know if you see any really unworkable situations...or even better, where it could be improved.

{{!gwi}}

{{!gwi}}

{{!gwi}}

{{!gwi}}

Comments (11)

  • 18 years ago

    Fridge set-up looks similar. You'll love it.
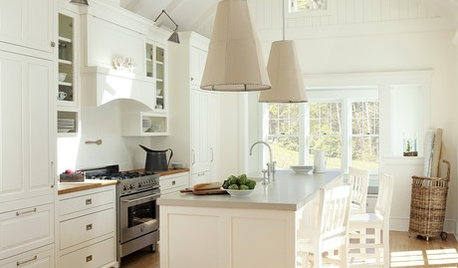
    Pantry cabinets on either side have full extension pullouts and are each 24" wide. In case you're wondering, there is a 14' cathedral ceiling. Optical illusion with the lamp over the peninsula, it's actually quite small. That's a Maytag Ice20. Great refrigerator IMHO.

    The only concern I might have with your layout would be your microwave location. an you open the door all the way?
    Good luck with your renovation!

  • 18 years ago

    Personally, I'd put the microwave over the oven, move that over and put a trash can next to the lazy susan - we have that kind of set up and it's really nice having the trash can's in there - it makes it hard to use them inside sometimes but I just pull the can out and put it back in when done.

  • 18 years ago

    As you can see, I did not go with a counter depth refrigerator. Just bump out the upper cabinet like I did and get the right sized panels for each side of the refrigerator. You'll be happier with a full sized unit and it looks great (if I do say so myself).

  • 18 years ago

    I don't know if this will be an issue for you, but I have a lazy suzanne in the same spot as you, between the stove and the sink and I hate it because that counter space is too small to work on comfortably, especially when preparing a larger meal, moving pots around or serving plates. I've also burned myself several times on the iron grids of my stove because the stove is too close to the corner and I forgot to watch my elbows.

    Now I'm a shorty, five foot or so, and our stove has those heavy duty burner grids on it but my DH is almost 6 ft and has run into simular problems. We considered reconfiguring the kitchen, but we don't have a budget for that so I'm stuck. :c(

    You may want to consider moving the stove & hood one slot over to where the microwave & single cabinet are and putting the cabinet and micro where the stove currently is to offer more counter space inbetween the stove and the sink. Am I making sense? Just a thought.

  • 18 years ago

    Thanks for the comments. Klaa, now that I see your set up, I'm really sorry that I opted for the counter depth fridge. Love the "movement" of your wall. I had the Maytag H20 in last place, and I, too, loved it!

    pcjs, when I started thinking about re-doing the kitchen, I prioritized my wants. Number One was an exhaust fan that really exhausted. Therefore no OTR microwave. In fact, I may get a teeny microwave and put it in one of the cabinets next to the fridge. I only use the one I have now for popcorn, heating water, and infrequently warming up a plate of leftover.

    I think I'm going to use a trash thing-y that hangs on the door under the sink and uses grocery bags. Just me and hubby here and we don't generate much trash.

    {{!gwi}}

  • 18 years ago

    We have an OTR microwave right now, and I'll be so glad to see it go. My family members are always trying to use it over or around me when I'm at the stove cooking.

  • 18 years ago

    hmmm,pattymc, interesting problem there. I have nearly the same configuration now except in the new one, the range is going to move about 12" farther from the corner. So I think I'm gaining world's of space! LOLOL.

  • 18 years ago

    You might consider whether you can be happy with smaller aisles between the island and the perimeter. The "guidelines" suggest about 40 inches but you might find you can get by with 35 --depending on how you use the room. We have 33 inches and we're fine (we're little people and there's just two of us now). You said you would like to fit some things in your island which makes it sound like it would be a great benefit to have an island that is bigger than 2 by 3 feet.

  • 18 years ago

    First two maybes - but they're mutually exclusive!

    Maybe mount the island on casters so you can park it under the window when you want to or roll it closer to the range when you want that.
    Maybe fit 12" deep shelves under the window?

    Try the micro next to the fridge with a pull out shelf for a landing area. if you can "see" that, then flip-flop the larger and smaller cabinets around the range to get a bit more distance from the corner.

  • 18 years ago

    sayde, thanks for suggestion re aisles. I have been able to expand the island to 24x54, I think. I cannot go wider than 24" or I will not be able to open the fridge all the way. And we are not little people. At 6'4" DH is the smallest adult male in his family.

    bmore, thought about a moveable island, but really really want to put the mixer and the wine fridge in it. Shelves won't work either. Although the rendering doesn't show it, the windows go all the way to the floor.

    However, loved your idea about flip-flopping (ah, this is an election year, isn't it) the smaller and larger cabinets around the range. Can't see any reason that wouldn't work.

  • 18 years ago

    Ok, well I'm sure you're going to love the layout then, it's really sweet looking!