

What Order?
17 years ago
Sort by:Oldest
Comments (7)
Related Stories
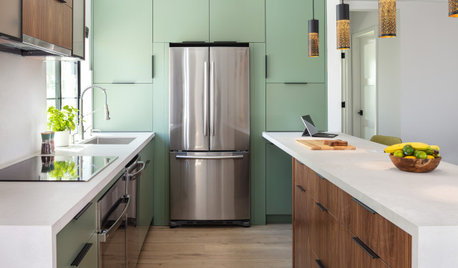
SMALL KITCHENS10 Simple Ways to Bring Order to a Small Kitchen
It can be tricky keeping a compact cooking space tidy, but these ideas can help
Full Story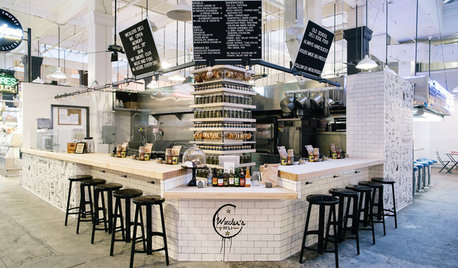
PRODUCT PICKSGuest Picks: Order Up a Deli-Style Kitchen
Give your kitchen restaurant flair with industrial touches in wood, black and white
Full Story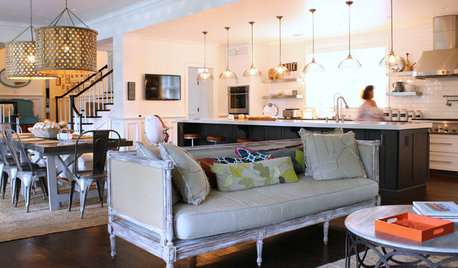
HOUZZ TOURSMy Houzz: Home Full of Boys Achieves Order and Inspiration
A 3-month overhaul produces an organized and inviting space fit for this Florida family of 9
Full Story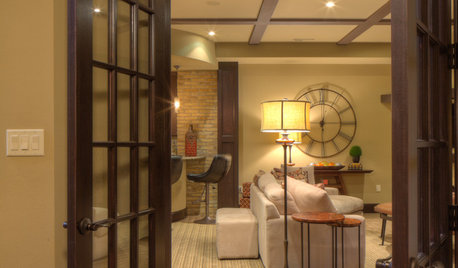
BASEMENTSBasement of the Week: Tall-Order Design for a Lower-Level Lounge
High ceilings and other custom-tailored features in this new-build Wisconsin basement put the tall homeowners in a good headspace
Full Story
ROOM OF THE DAYRoom of the Day: Stylish Craft Room Makeover Creates a New Order
A designer beautifully organizes a space where a mom and her 4-year-old son can spend quality time together
Full Story
GARDENING GUIDESGreat Design Plant: Ironweed Fills Tall Garden Orders
Height, a slender form and a taste for wet soil make this native perfect for rain garden borders — and beneficial insects love it
Full Story
ORGANIZINGGuest Picks: Get Your Life in Order
When there's a place for everything, keeping everything orderly is a far easier feat
Full Story
DECORATING GUIDESHow to Bring Order to Your Delightfully Eclectic Room
You've picked up your furniture and finds over the years — here's how to tie it all together
Full Story
LIFEOrder Seeds! And 6 More Ways to Make the Most of This Weekend
If the weather has you stuck inside, cozy up with your favorite hot drink and tackle an organizing project or two
Full Story
LANDSCAPE DESIGNOrder Meets Wildness in a Denver Front Yard Makeover
A landscape designer turns a basic builder yard into a terraced, low-water dreamscape with a Cor-Ten steel surprise
Full Story



remodelfla
kelvar
Related Professionals
Cape Coral Kitchen & Bathroom Designers · Greenville Kitchen & Bathroom Designers · Ardmore Kitchen & Bathroom Designers · Middletown Kitchen & Bathroom Designers · Durango Kitchen & Bathroom Designers · Garden City Kitchen & Bathroom Designers · Albuquerque Kitchen & Bathroom Designers · Anchorage Kitchen & Bathroom Designers · Vicksburg Kitchen Remodelers · North Adams Kitchen Remodelers · Olympia Kitchen Remodelers · Magnolia Custom Countertops · Lake City Custom Countertops · Rome Custom Countertops · Edison Custom Countertopsbmorepanic
beekeeperswife
margareta_mi
margareta_mi
granite-girl