Software
Houzz Logo Print
muskokascp_gw

kitchen plans take 3..

16 years ago
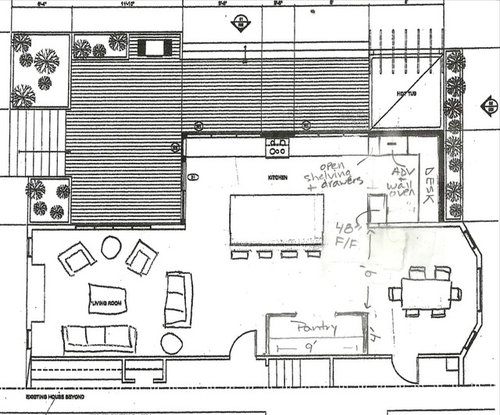
My brain hurts - just saying...

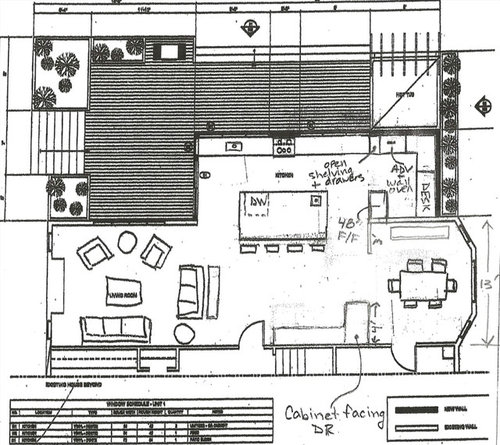
Ok - so I hear the advice on moving the pantry to the inside wall. I just can't bring myself to build a big bump in the center of the plan. This is a 4' x 9' pantry but the 4' depth is not enough..5' is too much I feel.

Part 1:

I have changed the layout a bit. I really really wanted a wall oven paired with the Advantium speed oven so I have given up space in the pantry to add this and a desk. I was hoping for a space for the coffee machine, toaster and blender to live on the counter but not on the main run with the windows , so I may axe the desk. Yep - axe the desk. Anyone else make decisions while they type ?? Lol.. I will put a window of some sort in the pantry wall that doesn't face the hot tub. I may also put a skylight in here as well. The open shelves beside the ovens is for everyday glassware to grab for a quick drink. The other thing I changed out was the fridge. Now I have a 48' counter depth which gives me the added room I wanted and sticks into the desk/pantry area less. I thought about swapping the wall oven and fridge space but the fridge will be used much more than the ovens and the fridge in this spot is more accessible. Prep sink on the island, DW on the island and main clean up sink opposite the DW on the main run. I don't want the DW visible and am trying to have a balance/symmetry to the drawers on either side of the cooktop. If I open the DW and pull the racks out , which you have to do to load and unload, they will be close to where I would be standing at the clean up sink. No biggie to turn and load the DW. How is the flow now?

In this plan I have omitted the wall coming from the fridge across the dining room. I don't mind the wall actually as it separates the spaces a bit but is still pretty open.

Part 2:

Addressing the space behind the island is the tricky part and I have an idea but I will get into that later. I have sketched a little of it in the above plans but it's not complete.. time for bed ...

Comments (4)

  • 16 years ago

    Okay, I need to admit that I haven't seen your previous plans, so please forgive me if I am repeating issues that you addressed then.

    As I look at your plans, two things jump out at me. The first is the DW is too far away from the sink plumbing in your island. By placing them so far apart, you will spend more on plumbing time, parts and possibly cut into the cabinet space as the pipes take up space. Can you place your prep sink and DW closer together?

    The second item is the placement of your desk and pantry. Why not place your desk area along the wall facing the kitchen next to the cabinet facing DR? Easier space to access, less congested and more likely to be used there versus the dark cubby you currently are thinking. Assuming you want a bulletin board, this area would be much easier to see that and easier to keep it updated. I would then turn that corner area into an open shelf pantry. Now you have your food storage all in one zone making much less walking needed when making meals. This would also give you a landing spot for items coming out of the frig.

    Can you move the ADV (which I am assuming is an Advantium oven) to the island making that easier to use??

    So my suggestion is move your prep sink toward the DW, and to place the ADV under the counter at the corner where you currently have the prep sink.

    Good Luck!

  • 16 years ago

    How contemporary is your house? This could have some bearing on how the pantry is designed and situated if it is moved out of the kitchen into that transitional area.

    How high are the ceilings?

    Have you tried the island turned so those seated face out the sliders and/or LR windows? I also think that 5 feet is really too much depth.

    How about some clerestory windows in the desk area?

    I think there are currently some adjacency and location issues with some of the appliances in the latest permutation but I would rather get a general footprint of the kitchen first.

  • 16 years ago

    ANd tell us, or maybe remind us from the last thread, where do those doors go at the bottom of the plan?

    I feel the dw behind you will be a bigger 'biggie' than it might appear on paper. Lots of turning and twisting. Next to the sink is best, and at 90 degrees to the sink I could handle, but not clear around. And the dripping and mess across the floor is something to consider, too.

    Also, splitting the dishes to opposite ends of the kitchen...I tried to have 'dining area dishes' and 'kitchen dishes' with a dw by each and it just didn't work, even though it seemed so logical in the planning stage.

    But I agree with Palimpsest that there are general/more basic issues to figure out before exact appliance placement.

  • 16 years ago

    The DW can be moved beside the prep sink esp now that there is no oven across from it. Thanks for the reminder on the space the plumbing takes up. The dishes/cutlery will be stored in the island and probably some glasses too. The reason I don't have the Advantium on the island is because I don't want to be bending over to use it. I could move the wall oven unit closer to the main run by taking out the 18" shelving/cabinet space although I wanted the glasses somewhat close to the fridge.

    pamplist - I will think about turning the island although my natural desire is to face it out the back. The plan is to reassess the space once the shell has been built and the walls are down. Then I will tape out the counters and island and such. It is hard to visualize what the area will be like once it has opened up. The outside of the house is traditional but the style inside is contemporary but not ultramodern. Clean lines, not a lot of clutter or nick-knacks but not stark or cold either. For example, we are changing out the traditional fireplace and mantle for a 4' linear propane fireplace (Napoleon LHD50) There are a few hand me down antiques, some of which I will keep and some that will go. For instance, the horrid kitchen table chairs are already gone.

    The rest of the house. It is a two storey, plus finished walk out basement house with a double car garage. Ceilings are 8'. The door that enters the kitchen is coming from the front hall and has a hallway going to the left. You can just see a portion of this on the bottom left of the plan. There is a storage closet (shown) and laundry room at the end of the hall (half shown) this hallway also has the new power room (not shown). The basement steps are shown on the right just before you enter the kitchen door.The door from the DR goes to what would traditionally be the front living room but for us is the TV room.

    There is a 3 x 5'8" bump out to the left of the door when you enter the kitchen right now. It houses the main floor powder room accessed from the hallway - this is being moved . For the plans we have been looking at, it has been removed already.

    Clerestory windows were exactly what I had in mind for the dark area.
    As for the island I have also been thinking of 4' plus a curved end for seating.

    I appreciate the input and just answering questions and having to really think about kitchen design and function has been so helpful. With all the various "expert" people here on GW I am confident this will get worked out...(before I am old and grey I hope..)