Software
Houzz Logo Print
abfabamy

Kitchen remodel layout review...Please!

15 years ago
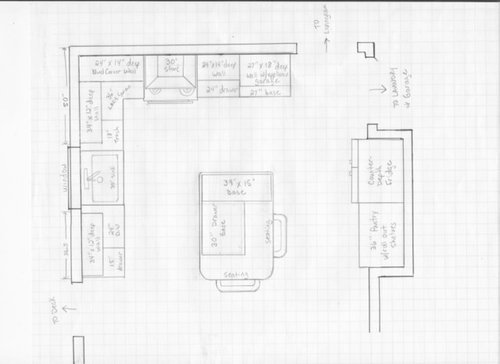
I'm having a meeting tomorrow with the cabinet maker and wanted to get some feedback on the layout I came up with.

This is the latest of many revisions. A big thanks for all the help I've received already (especially buehl for the great island ideas).

I've increased the wall cabs on the stove wall to 14" deep to add extra storage and to decrease the difference between them and the 18" deep appliance garage at the end of the cabinet run. This garage will house the micro, toaster oven, and coffee maker.

Am I missing anything? I'd especially appreciate any feedback on the island since I am nervous about the orientation of the seating not being typical. All comments are appreciated!

Comments (11)

  • 15 years ago

    I would center the range on the wall or at least move it over some. It's a PIA to have a range (which sticks out) next to a corner double door cabinet. Either the cabinet door can't open fully if it's on the hinge side, or you constantly hit the range with the door if it's on the knob side.

    Do you have any other space adjacent that you can rob for some pantry? The laundry area for instance? If you could manage some shelving to store some of the items that your pantry contains elsewhere, you could use a wall cabinet and base cabinet there instead and put your appliance garage there, and that would give you more landing space around your range. Maybe your custom guy isn't as expensive on the options, but one of those super storage pantries starts at about 2K in my cheapest cabinet line and only goes up from there.

    The only other suggestion that I would make is to have deep cabinets on all of your wall cabinets instead of just on the range wall. If you have a regular sized plate, it has a hard time fitting into a regular 12" deep cabinet. If you're planning inset, it won't be deep enough to fit. I'd keep the sink wall bases regular depth because you already have tight clearances, especially between the fridge and island. Remember that "counter depth" just means that the box is 24". The door, and especially the handles stickout into your aisle and the whole thing ends up being closer to 30" deep than 24". Since you are doing custom, I'd shrink the drawer base to and 18" deep cabinet instead of a 24" one and make the 39" a 33" wide one and give that 5" over to the traffic aisle between the fridge and island. Otherwise, if you have someone sitting there and someone else wants to open the fridge, it'll be a squeeze.

  • 15 years ago

    Thanks for the input. There is 43 - 45" of clearance btwn fridge and island and 48" btwn pantry and island. I tried to configure it so no one was sitting in front of fridge. Is this still not enough room? I hate to lose island cabinet drawer depth!

    Also, I do realize that having the stove and corner cabinet so close will be a PIA, but the stove hookups would have to be moved and DH is not keen on it, but will if I insist. How about a blind corner cabinet organizer of some sort instead? Maybe a 1/2 lazy susan?

    Regarding pantry/appliance garage...that is a great idea because I would prefer the end of the cabinet run to be open counter, but I was afraid that having the microwave oven all the way over there would be inconvienent while preparing a meal and having to walk around the island to use it. Thoughts? Where else can the micro be convienent to the prep area?

    Thanks!!

  • 15 years ago

    I have a lazy susan next to my range in my kitchen now like in your drawing. It opens from the right and out and away from the range... I've never had a problem with it.

  • 15 years ago

    The island seating is actually more social than the typical line-up, since you will be facing each other, similar to table seating.

  • 15 years ago

    @mercymygft, you have no problem opening or shutting the door and hitting the stove (the KD warned me about this)? Or is it just one of those things you get used to doing correctly and it is not an issue?

    @palimpsest, so glad you said that, that's exactly what I was going for. I wanted to face my husband when we eat (most nights, LOL).

  • 15 years ago

    I too have my stove/corner set up like this (double hinged door), and would agree to open it from the right (next to range) so the doors don't smack the range. If you can lose a smidge of your trash pull out and make it 15", you could do what I did and get a 39x36 corner (small door beside the range, bigger door on the sink wall. It gives you a slightly larger opening into that corner cabinet.


    {{!gwi}}

    Also what are your clearances for the range... just an fyi, my slide in required 1" between it and doors opening.

    What do you plan on putting in the 39x15" deep base in the island?

  • 15 years ago

    @coco, that is an excellent idea, I would love a larger opening. Do you like having just shelves in there as opposed to a lazy Susan?

    I was planning on putting small appliances, mixing bowls, measuring cups, etc. Kinda like a "baking center". But now I'm rethinking (again) the appliance cabinet like @livewireoak suggested. I am now thinking of putting the microwave in this area, somehow. Still formulating my plan. Maybe "borrow" about 21" of this cabinet to put in a microwave cubby with a drawer under it. Then have the remaining 18" a smaller baking center.

  • 15 years ago

    I don't mind not have the susan... with so many and some heavy appliances in there I was worried it might give out or warp. Plus I was trying to save $$! I actually like being able to use the whole cabinet, including the corners.
    For a base microwave you'd need a 27x24d base. I was going to put my micro on the end of the island as well, but couldn't when I discovered the depth requirements. I don't mind the stooping, and love the extra drawer underneath.


  • 15 years ago

    If you didn't have eating at the island, your clearances would be fine With seating, it will be tight between the fridge and the seated person. Now, if no one is sitting, and your stools tuck completely under the island, you're probably OK. But, there just aren't that many comfortable stools around that can still tuck under and overhang. Most will have larger than a 15" seat. "Perching" type saddle stools will tuck under, but they're short term sitting chairs. So, it depends on how you see your island being used on a daily basis. If it's mostly for prep and when you have someone visiting, they'll occupy the end stool rather than the aisle stool, you can probably live with it. If the aisle stool will be the first grabbed and frequently occupied, then create more clearance.

    BTW, hats off to you folks with lazy susan doors next to ranges that haven't had issues with damaging your range. You must be pretty careful. I had this setup in a display in my showroom, and we switched it out for a cabinet with a cooktop. The range looked horrible. Of course, the people who were looking at the setup weren't familiar with how to close the door without banging into the range, so inevitably they all smashed the range door with the cabinet door. That's just something to think about if you have frequent guests to your kitchen.

  • 15 years ago

    I was thinking more of a smaller counter top micro (20w x 12 h x 14 d) that will just sit inside the cubby. Like this...

    {{!gwi}}

  • 15 years ago

    @livewireoak, thanks to your input, I have asked the cabinet maker to draw up new plans with the stove moved down and centered on the wall. I ditched the appliance garage and moved the micro to the island base. The toaster is not used enough to worry about...it can go on the lazy Susan. Now to figure out that pesky but oh so useful toaster oven!
    Also, I know exactly what you mean about the showroom corner cabinet. I have seen way too many damaged stoves and adjacent cabinets with huge scrapes on the door. I do chalk that up to people not understanding how to pull the door the right way. But I am considering what @coco has, looks very roomy!

Sponsored
Mary Shipley Interiors
Average rating: 4.8 out of 5 stars34 Reviews
Columbus OH Premier Interior Designer 10x Best of Houzz