

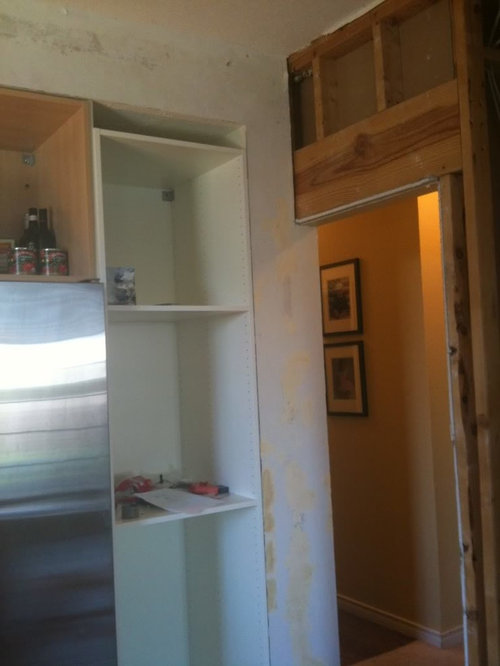
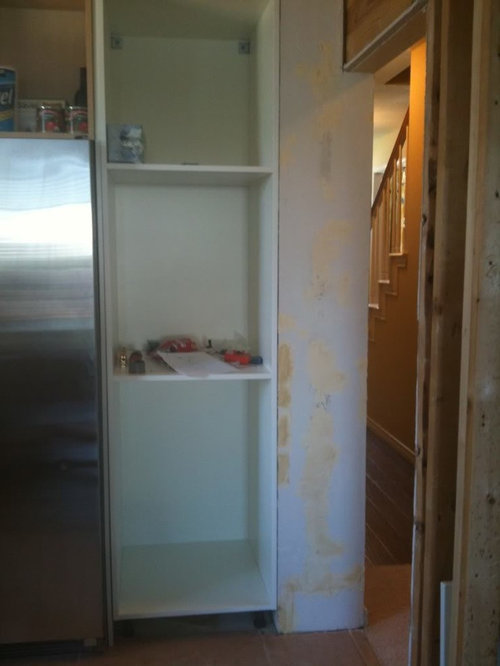
Awkward wall, thinking about tiling
16 years ago
Sort by:Oldest
Comments (2)
Related Stories

GARDENING GUIDESNew Ways to Think About All That Mulch in the Garden
Before you go making a mountain out of a mulch hill, learn the facts about what your plants and soil really want
Full Story
PETSSo You're Thinking About Getting a Dog
Prepare yourself for the realities of training, cost and the impact that lovable pooch might have on your house
Full Story
MORE ROOMSIdeas for Awkward Living Room Areas
This year, think beyond the couch to add interest and utility to the living room
Full Story
ROOM OF THE DAYRoom of the Day: Great Room Solves an Awkward Interior
The walls come down in a chopped-up Eichler interior, and a family gains space and light
Full Story
ATTICSRoom of the Day: Awkward Attic Becomes a Happy Nest
In this master bedroom, odd angles and low ceilings go from challenge to advantage
Full Story
DECORATING GUIDESHow to Work With Awkward Windows
Use smart furniture placement and window coverings to balance that problem pane, and no one will be the wiser
Full Story
KITCHEN OF THE WEEKKitchen of the Week: An Awkward Layout Makes Way for Modern Living
An improved plan and a fresh new look update this family kitchen for daily life and entertaining
Full Story
HOME OFFICESRoom of the Day: Home Office Makes the Most of Awkward Dimensions
Smart built-ins, natural light, strong color contrast and personal touches create a functional and stylish workspace
Full Story
THE HARDWORKING HOMEFrom Awkward Corner to Multipurpose Lounge
The Hardworking Home: See how an empty corner becomes home to a library, an LP collection, a seating area and a beloved string bass
Full Story
ATTICS14 Tips for Decorating an Attic — Awkward Spots and All
Turn design challenges into opportunities with our decorating ideas for attics with steep slopes, dim light and more
Full Story



plllog
palimpsest
Related Professionals
Florence Kitchen & Bathroom Designers · Aberdeen Kitchen & Bathroom Designers · Zanesville Kitchen & Bathroom Designers · Danbury Kitchen & Bathroom Designers · Pittsfield Kitchen & Bathroom Designers · Bend Kitchen & Bathroom Designers · Pullman Kitchen & Bathroom Designers · Cheyenne Kitchen & Bathroom Designers · Sheridan Kitchen & Bathroom Designers · Dalton Kitchen Remodelers · Zanesville Kitchen Remodelers · Lancaster Kitchen Remodelers · Salinas Kitchen Remodelers · Muskogee Custom Countertops · Montréal Custom Countertops