Software
Houzz Logo Print
rehabber_gw

Still Trying to Finalize Layout- More options

15 years ago
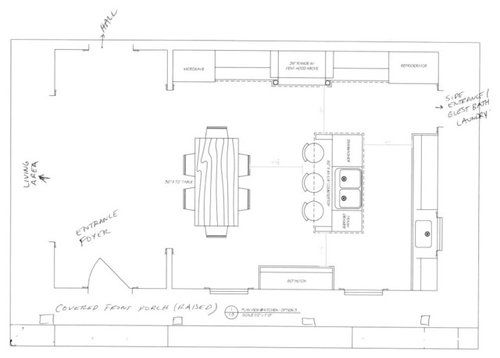
I posted a few weeks ago our kitchen layout ideas and got some good options from the forum. I had another cabinet designer/builder come in and got another perspective.

Here was the original post:

http://ths.gardenweb.com/forums/load/kitchbath/msg0819160225532.html

Our problem was having 2 large windows on the front wall and a case opening and existing sink window on the side wall. Here is the new option:


We think the island sink is optional and would like to get the microwave closer to the "action", but we also think this is the best plan yet.

I would appreciate any feedback. One of the suggestions earlier was to get a CKD to help us. I found a high demand, very qualified designer that wants to help with the whole house but she is not cheap. $2-$3k just for kitchen and $5-$8k for the entire house (3 baths - 2700 SF total).

Thanks

Comments (6)

  • 15 years ago

    How do you see yourself using the large expanse of counter space over on the right side? I don't see the purpose of the sink there. I can be on board with an island sink if that's what you want but I really think it would make more sense to put the entire cooking area over on the right, put a prep sink in the island and put the cleanup area up top where you show the stove and frig.

  • 15 years ago

    What remodelfla said.

  • 15 years ago

    What Lisa said.

  • 15 years ago

    Rehabber, I don't "see" what you and your cabinetmaker do, which certainly demonstrates the major weakness with trying to design from the other side of a computer screen. Sometimes critically important features are totally unknown and wonderfully opportunities never considered.

    Nevertheless, I'm with the others on the basic layout. Unless you seldom use the stove and really live to wash up, I just don't see putting the cooking area way outside a central work area apparently devoted to cleanup. The stove usually defines the happening place in a kitchen because of its importance to cooking, right close to wherever you do your prepping for it, often alongside.

    Putting the stove on a traffic aisle is unnecessarily hazardous, and inconvenient as it requires a busy and loaded-up cook to cross traffic.

    Third, this's personal preference, certainly, but kitchen cabinetry and appliances are not usually considered as attractive as furniture and wall decoration. Even though it's right by your entry, your kitchen area, instead of staying in an area sufficient to its function, just kind of keeps going and going until it ends up over by the main entry, stopping only to allow traffic to reach the back rooms.

    Unless you really love this whole-front-house layout (in which case definitely go for it), I'd suggest being very firm with your kitchen and setting some boundaries for it. At very least, move all appliances back behind the line set by the island and devote the dining area to a more gracious cabinetry run, one which offers a nice buffet/serving area for dining perhaps.

  • 15 years ago

    This is what we're suggesting:

    {{!gwi}}

    Your range is no longer in the main aisle and the prep sink is close to it, unlike it is in your plan. You'd be crossing that main aisle multiple times while prepping to go from fridge to prep sink to range. Not efficient at all.

    The clean-up sink and DW are close to the table and the range, although a bit beyond the imaginary boundary rosie suggested.

    I moved the trash to the opposite end of the island so that it's (somewhat) close to the clean-up sink as well as near the prep sink. If you add another trash pull-out near your clean-up sink, you could swap prep sink and trash on the island.

    I moved the MW next to the fridge (many things come out of the fridge and go into the MW) and near the range to make it handy for meal prep.

    I removed the remaining smallish upper cabinet to the left of the range for aesthetic reasons. I think this will make it less noticeable that the range isn't centered on that wall between window and entryway, although it is MOL centered in the room.

    To dress up the view from the front door, opt for glass fronted cabs around or at least to the left of the clean-up sink. You could also add a tile medallion or some other focal point above the sink.

    Use the counter to the left of the clean-up sink as a beverage center, convenient to the table, island seating and, when you entertain, to the rest of the house.

    I can't read the dimensions in this plan but I encourage you to have 42" between range and island. It looks like you moved your table towards the opening more than you had in earlier plans so fingers crossed that you have enough wiggle room to keep the range area from being cramped.

    Speaking of table, I realize this plan may not be too scale but visually your table looks like it's almost in the foyer. I suspect you're trying to gain enough room to have both island and table seating. Is island seating a priority? If not, you can go with 44" (or a few inches less) between table and island so that the table and those sitting on the far side of it seem more a part of the room and not angling for a quick get away. ;-)

  • 15 years ago

    Ya'll are awesome! More great ideas. However, based on the comment about designing from a computer screen, it may be time to bite the bullet and get this CKD that we found on board. It sure makes a difference to be able to see everything and get the feel of the entire space and surroundings.

    Lisa a - Where could we add a full length pantry in your design?