

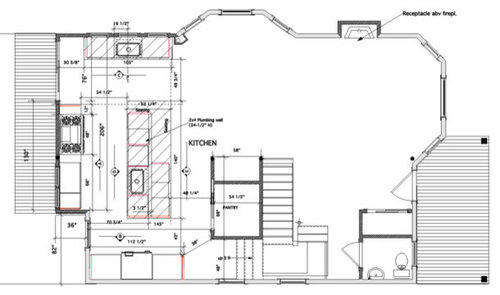
Kitchen aisle spacing
13 years ago
Sort by:Oldest
Comments (11)
Related Stories

KITCHEN DESIGNKitchen of the Week: Taking Over a Hallway to Add Needed Space
A renovated kitchen’s functional new design is light, bright and full of industrial elements the homeowners love
Full Story
KITCHEN DESIGNOptimal Space Planning for Universal Design in the Kitchen
Let everyone in on the cooking act with an accessible kitchen layout and features that fit all ages and abilities
Full Story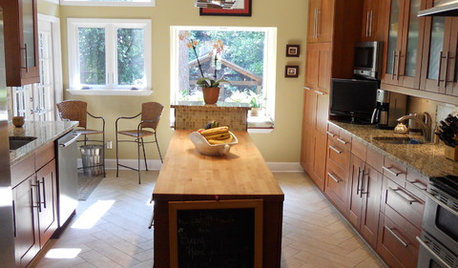
KITCHEN DESIGNTwo-Cook Kitchens Have Smart Space Chops
Seven Houzz users show off their clever solutions to having two — but not too many — cooks in the kitchen
Full Story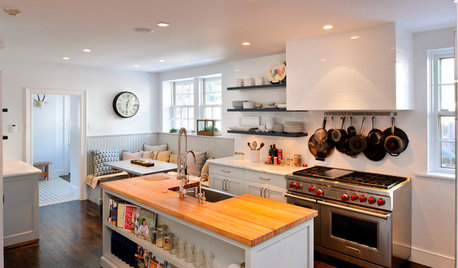
KITCHEN DESIGNKitchen of the Week: Paring Down and Styling Up in a Pennsylvania Tudor
Nixing cabinetry, reducing counter space and limiting items gives a Bryn Mawr kitchen streamlined simplicity
Full Story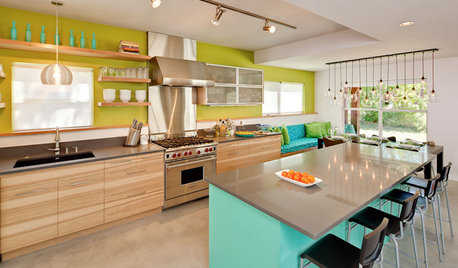
KITCHEN DESIGNKitchen of the Week: Aqua Knockout in Austin
Torn-down walls created more space, while vivid blue and green colors and clever storage gave a one-two punch to a kitchen remodel in Texas
Full Story
KITCHEN DESIGN10 Ways to Design a Kitchen for Aging in Place
Design choices that prevent stooping, reaching and falling help keep the space safe and accessible as you get older
Full Story
KITCHEN DESIGNKitchen of the Week: A Cheery Combined Space in Brooklyn
Smart storage and open shelving keeps this living and kitchen space light and bright
Full Story
SMALL KITCHENSKitchen of the Week: A Small Galley With Maximum Style and Efficiency
An architect makes the most of her family’s modest kitchen, creating a continuous flow with the rest of the living space
Full Story
KITCHEN DESIGNKitchen of the Week: Breathing Room for a California Family
Wide-open walkways and generous storage give a couple who love to host all the kitchen space they need
Full Story
KITCHEN ISLANDSWhat to Consider With an Extra-Long Kitchen Island
More prep, seating and storage space? Check. But you’ll need to factor in traffic flow, seams and more when designing a long island
Full StorySponsored

Central Ohio's Trusted Home Remodeler Specializing in Kitchens & Baths


GauchoGordo1993
gpraceman55
Related Professionals
Albany Kitchen & Bathroom Designers · Elkton Kitchen & Bathroom Designers · Athens Kitchen & Bathroom Designers · New York City Kitchen & Bathroom Designers · Syracuse Kitchen & Bathroom Designers · Queens Kitchen & Bathroom Designers · Tupelo Kitchen Remodelers · Concord Kitchen Remodelers · Everett Kitchen Remodelers · Paducah Custom Countertops · Waycross Custom Countertops · Athens Custom Countertops · New London Custom Countertops · Sacramento Custom Countertops · Ottawa Custom Countertopsn123Original Author
robo (z6a)
gpraceman55
n123Original Author
n123Original Author
n123Original Author
User
User
GauchoGordo1993