

Getting Closer AND Further.
18 years ago
Sort by:Oldest
Comment (1)
Related Stories
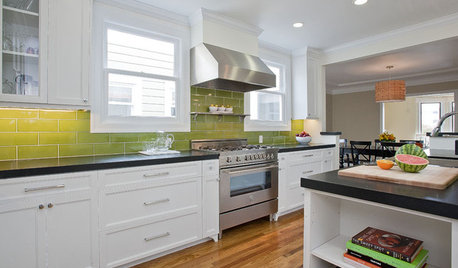
KITCHEN DESIGNCloser Look: Faux Ombre Kitchen Tile
See how this green-apple colored backsplash gets its extra shine
Full Story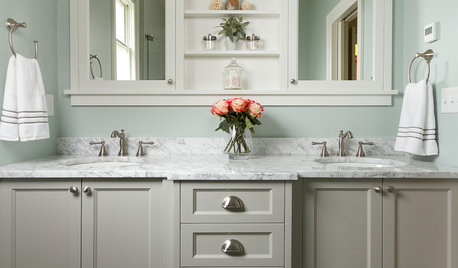
BATHROOM DESIGNShould You Get a Recessed or Wall-Mounted Medicine Cabinet?
Here’s what you need to know to pick the right bathroom medicine cabinet and get it installed
Full Story
COMMUNITYGet a Bird's-Eye View of America's Housing Patterns
See the big picture of how suburban developments are changing the country's landscape, with aerial photos and ideas for the future
Full Story
LIFE10 Best Ways to Get Organized for a Big Move
Make your next move smooth, short and sweet with these tips for preparing, organizing and packing
Full Story
HOUSEKEEPING7-Day Plan: Get a Spotless, Beautifully Organized Living Room
A task a day sends messes away. Take a week to get your living room in shape
Full Story
KITCHEN STORAGEGet It Done: How to Clean Out the Pantry
Crumbs, dust bunnies and old cocoa, beware — your pantry time is up
Full Story
HOUSEKEEPINGGet It Done: Whip That Junk Drawer Into Shape
If the jumbled mess in your catch-all drawer inspires only dread, this quick organizing project is just the sort you need
Full Story
GARDENING AND LANDSCAPINGHow to Hang a Hammock
5 tips for setting up your ultimate summer nap zone
Full Story
REMODELING GUIDESGet the Look of a Built-in Fridge for Less
So you want a flush refrigerator but aren’t flush with funds. We’ve got just the workaround for you
Full Story
GARDENING AND LANDSCAPINGHow to Get an Outdoor Kitchen of Your Own
New project for a new year: Build a cooking space for your yard or patio to make entertaining a breeze
Full Story


User
Related Professionals
Vincennes Kitchen & Bathroom Designers · Shreveport Kitchen & Bathroom Designers · Flint Kitchen & Bathroom Designers · Montréal Kitchen & Bathroom Designers · Birmingham Kitchen Remodelers · Middlesboro Kitchen Remodelers · Athens Kitchen Remodelers · Aiken Kitchen Remodelers · Columbia Kitchen Remodelers · Cookeville Kitchen Remodelers · New York City Kitchen Remodelers · Carson City Kitchen Remodelers · Dothan Custom Countertops · Kissimmee Custom Countertops · Mason City Custom Countertops