Software
Houzz Logo Print
cluelessincolorado

help with small kitchen layout

16 years ago
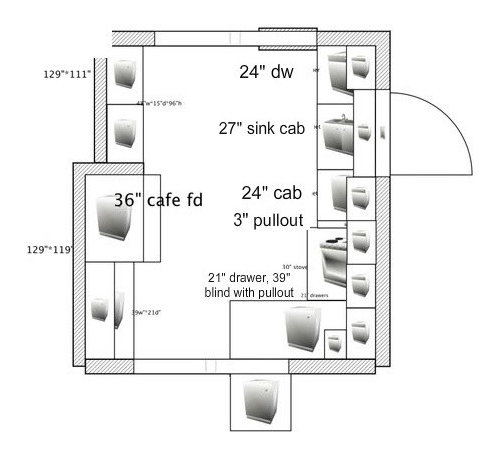
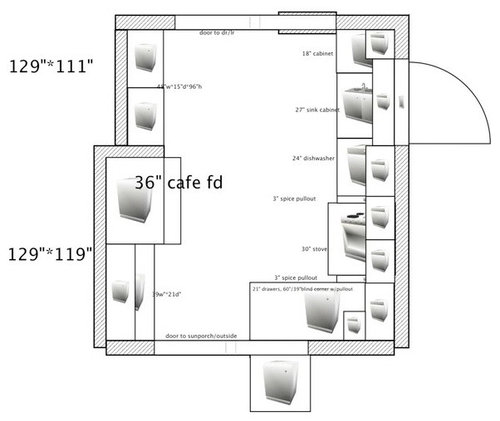
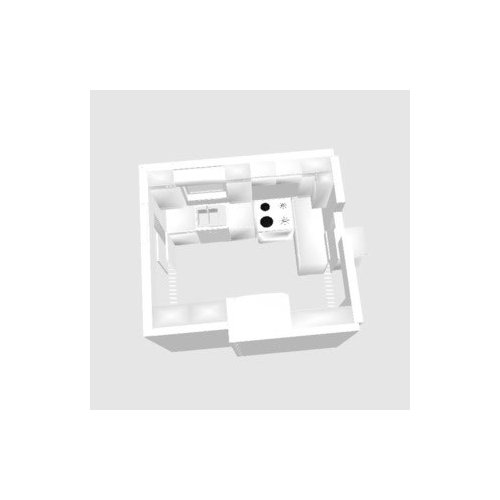
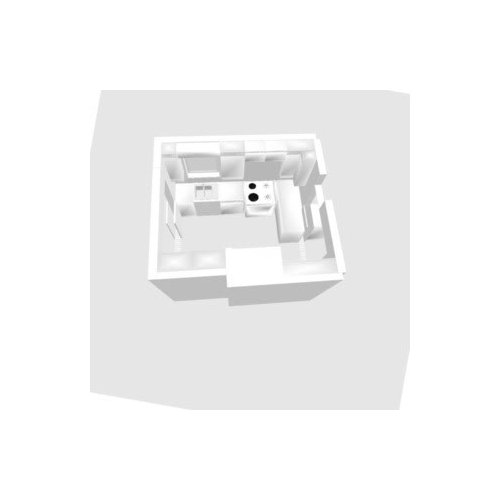
Hi all! If I can uncross my eyes after getting all my plans (rudimentary and elementary I'm afraid) onto Photobucket, I would love some help with my small 1912 kitchen that lives in a cave in the middle of my house. The perimeter walls can't change, an 8" pushback behind the fridge is all we could do. There are 2 doorways that can't change, but the window, plumbing, gas is open. 2 cooks, 2 kids, 2 doors, 1 dog in an 129*111 space - help!!! Concerned with the wall with sink/stove. Trying to eek out the most counter space but also need a work friendly place too. Thanks for any and all your help, there is a lot of knowledge on this site. I have to wipe drool off the keyboard after examining your kitchens!


Comments (11)

  • 16 years ago

    Oops, forgot to mention 2 things: that the sink, 21", will be an undermount leaving 3" on either side, and that I really don't want the range on the other wall. Have cooked in a traffic pattern for too long... Thanks!

  • 16 years ago

    Qyestion.. is that a window at the top of the drawing? If so, can it be changed to counter height so you can run cabs along that wall?

  • 16 years ago

    Can you post bigger/clearer pictures?

  • 16 years ago

    I can't tell what's going on with the wall with the door to the sunroom. Is there an actual door, or is it just a doorway opening? Will the cabinet in the sunroom touch the last cabinet in the kitchen (meaning that there is no wall between them) and the countertop between them will be continuous?

  • 16 years ago

    Consider giving up the counter turning the corner by the range. It's very low quality storage space and not much if any increase in USABLE counter space. You're also going to have an enormous filler to get any cabinet doors beyond the range door.

    You have one of the rare plans that would work better with the range just about all the wall to the ?passthrough? on the east wall. This increases the distance from the sink to the range producing really efficent prep between the sink and range that's also big enough to do just about anything.

    You can use some of the passthrough to substitute for the "lost" counter. The other thing it looks like you could do is increase the counter depth on the sink-range run 4-6". This could free some counter by allowing canisters, tools and small appliances to exist on the counter, but still have working areas.

  • 16 years ago

    Sorry it's taken so long to get back! The photo w/the gas hookup is where our range now resides and is directly adjacent to the door to the sunroom/outside. Hate it, especially when 6 yr old runs by and blows on the flames...I upgraded my super fancy double hot plate right before Xmas thank goodness. I want the range near the wall as well, but DH is adamant. The cabinet in the sunroom will be connected to the kitchen when we open up the wall a couple feet. Have five windows in sunroom that give no light to the kitchen now. The window is supposed to be above the sink cabinet. I wish I was better at this! I have a feeling I am going to get a lot of practice. Thank you for your help. We bought this home almost a year ago and it's challenging to cook in, not to mention entertain - yikes!


  • 16 years ago

    I hope this comes out right. You have some of the most naturally ugly cabinets I've seen and putting those with pink is so wrong!

    The other thing to think about is dw to the left of the sink and cabinet with tools between sink and range. First, it lets you use the entire 27" without resorting to very expensive tiny spice pullout - much less TWO of them.

    Try to get him to agree to move the actual doorway to the sunroom over a few inches so you could have normal depth cabinets beside the ref to the sunroom. On the 15" deep side, I'd be using full height 13-14" deep cabinets for storage.

    Are you sure you don't want to raise one side of the gate leg table out to mimic his proposal?

  • 16 years ago

    Bmorepanic, yes. You should see the pink tiles in the bathroom or maybe I should say glued on plastic squares... That being said, the yard is full of italian plums, 70+ yr grapevines from Italy, and berries :) You are right about the range. We tore out the corner cabinets to flip the range against the wall "for now", but it's back where the original was. Moving the door to the sunroom to gain room for a full base cabinet would be wonderful, but unfortunately the stairs to the cellar are right there. I love the idea of 30" deep cabs and without the turn it would be fine. What do you think about this? DH may be adamant, but I'm relentless!


  • 16 years ago

    Clueless, I'm bumping this so you'll hopefully get more help.

  • 16 years ago

    If you move the Sunroom doorway all the way over to the other side so it's 3' from the east/right wall, you could leave the range on the west/left wall b/c now the traffic would be on the other side. Then, the refrigerator could go down to the bottom wall on the right (w/a 9" or so pullout cabinet b/w it and the wall).

    Is the Sunroom insulated? If so, how about just getting rid of that wall altogether? You're willing to bump the kitchen out for the drawer stack, why not just extend the kitchen all the way on that wall?

  • 16 years ago

    Thanks for the bump and help! I was wondering if the original is so awful that no one else wanted to look at it! Unfortunately the door to the sunroom cannot move, stairs to one side and an all ready narrow hallway to the other. We'll tweek the other door to get it to line up as much as possible. Lots of custom work on that side. Is 39" enough for a work space between the sink and range? Is 18" enough room on the other side of the range or could I go down to 12"? The sink and range could swap places, but I thought it would be helpful to have that weird sunroom drawerstack/counter as another place for prepping, any thoughts? That cabinet is now a small closet that we will cut down to counter height to gain light. Last question :), is it silly in such a small space to sacrifice the above range cabinets to have a stand alone hood? Thanks again!