

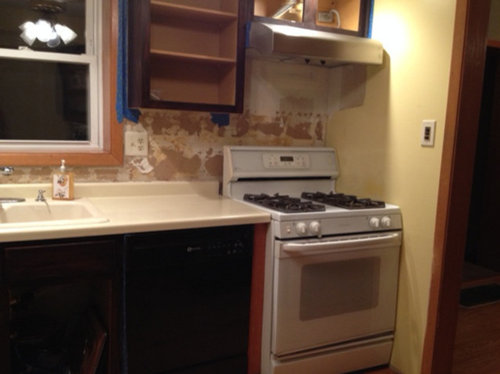
Backsplash: Yes or No?
12 years ago
Sort by:Oldest
Comments (6)
Related Stories
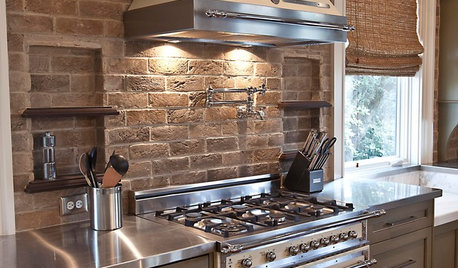
KITCHEN DESIGNYes, You Can Use Brick in the Kitchen
Quell your fears of cooking splashes, cleaning nightmares and dust with these tips from the pros
Full Story
REMODELING GUIDES9 Ways Grout–Yes, Grout–Can Add to Your Design
Choose From a Palette of Grout Colors for a Warm, Unified Look
Full Story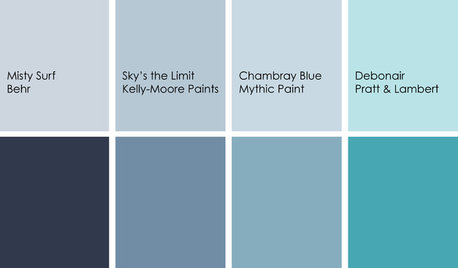
DECORATING GUIDESColor Feast: Yes, You Can Use Blue in the Dining Room
The sky's the limit for beautiful blues in your home's dining spaces; here's how to make it work
Full Story
DECORATING GUIDESFresh Take: 13 Great Ways to Say Yes to Plaid
Give your room a dose of the unexpected with plaid’s classic lines in nearly infinite colors and materials
Full Story
KITCHEN DESIGNHow to Add a Kitchen Backsplash
Great project: Install glass, tile or another decorative material for a gorgeous and protective backsplash
Full Story
KITCHEN DESIGNTry a Shorter Kitchen Backsplash for Budget-Friendly Style
Shave costs on a kitchen remodel with a pared-down backsplash in one of these great materials
Full Story
KITCHEN DESIGNHouzz Quiz: Which Kitchen Backsplash Material Is Right for You?
With so many options available, see if we can help you narrow down the selection
Full Story
COLOR10 Color Combos You Never Thought Would Work
Orange and blue? Purple and green? Yes and yes. Unlikely pairings can look great if you do them right
Full Story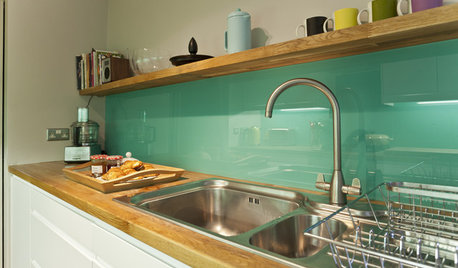
KITCHEN DESIGNHow to Pick a Kitchen Backsplash That Wows
Design your ideal backsplash with help from these Houzz guides and inspiring ideas for every kitchen style
Full Story
COLORKitchen Color: 15 Beautiful Blue Backsplashes
Blue is the new cool kid on the backsplash block, showing up in shades from pale ice to cobalt
Full Story



Jillius
desertsteph
Related Professionals
Panama City Kitchen & Bathroom Designers · Wilmington Kitchen & Bathroom Designers · Lynchburg Kitchen & Bathroom Designers · Providence Kitchen & Bathroom Designers · Salem Kitchen & Bathroom Designers · West Palm Beach Kitchen Remodelers · Carbondale Kitchen Remodelers · Cape Girardeau Kitchen Remodelers · Moline Kitchen Remodelers · Wausau Kitchen Remodelers · Bakersfield Kitchen Remodelers · Madison Custom Countertops · Pittsburg Custom Countertops · Bennington Custom Countertops · Sanford Custom Countertopsbadgergal
poohpup
talley_sue_nyc
Errant_gw