Software
Houzz Logo Print
juliatallmadge

kitchen plans- pls help/critique

18 years ago
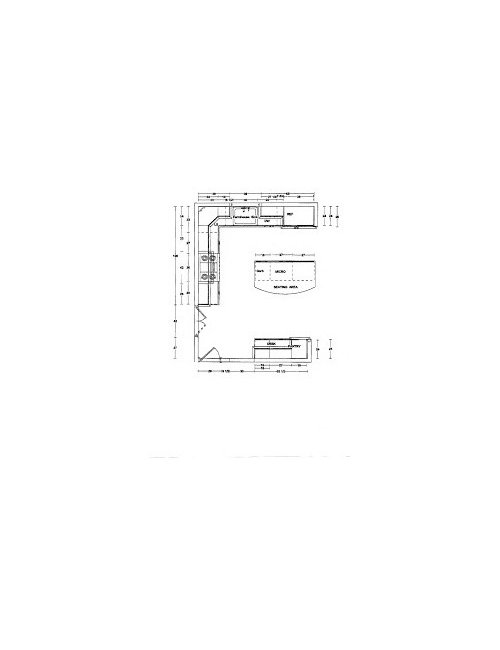
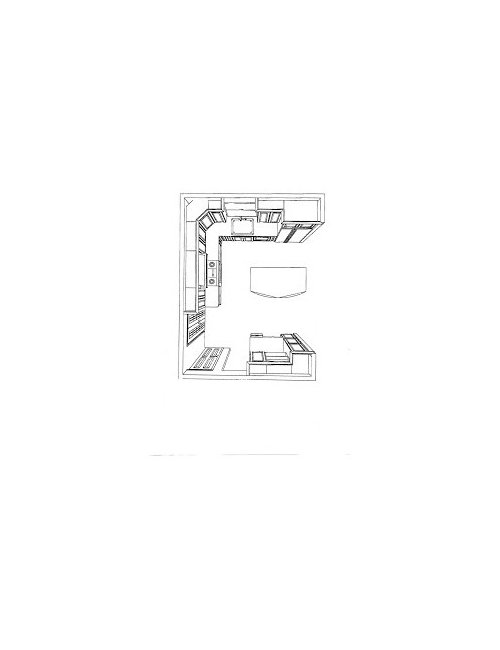
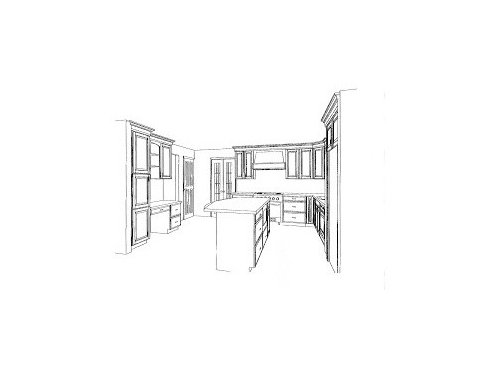
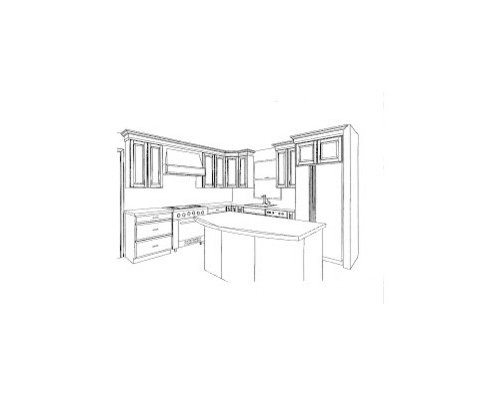
I'm going to attempt to attach a couple of the kitchen plan drawings we just got from our cabinet place. I'm a little nervous about the fact that the upper cabs don't line up with the lower ones and there isn't symmetry. That said, I'm not sure how one could/would fix that because of the way the window and door are positioned. Also, the computer rendering doesn't show that we're doing a fully-panneled DW, a french door fridge and a farm house sink... I'm worried about the way the hood cover looks-- can't tell if it's just the computer drawing or not.

Anyway I would really welcome feedback on any/all aspects of the design. We're meeting with our cabinet guy on Saturday, so trying to pull our thoughts/questions together. Thanks so much!

From plans
From plans
From plans
From plans

Comments (6)

  • 18 years ago

    It looks pretty decent. If you wanted a more symmetrical look, there is a couple things you could try on the stove wall. The sink wall is hard to change because of the window. Personally, I like to see space between the cabinets and the window so the light can spread a bit and the window isn't in a tunnel. Cabinets right up to the edge looks too crowded and uncomfortable to me. Depends, though, on whether you're willing to give up the cabinet space.

    1) Make the base cabinets on either side of the range the same size. This leaves the stretches of uppers at 25" on the left and 34" on the right. So, if you divide the right into 2 doors, they'll each be approx 12.5". If you divide the right into 3 doors, they'll each be about 11.3", which might look about the same as the ones on the other side. Right now you have narrow doors on the left and wide doors on the right.

    2) Center the range between the left end and the front of the sink cabinet run. This will give you a 34" cabinet on the left and a 22" cabinet, plus the 12" of lazy susan corner cabinet on the right. The uppers on each side of the range hood would each be 31", and have equally sized doors, no matter whether you used 2 or 3 for each.

    Hope this makes sense.

    Best wishes.

  • 18 years ago

    thanks rhome410. good point about the cabs around the window... it definitely comes down to cabinet space, but worth considering.
    I'm not sure if I completely understand your suggestion for better symmetry through.
    The entire length is 125".

    So CURRENT PLANS:
    Base: 29" cab -- 36" range -- 27" cab -- 33" LS
    Uppers:26" cab -- 42" hood -- 33" cab -- 24" corner cab

    Are you suggesting:
    Base: 28" cab -- 36" range -- 28" cab -- 33" LS
    Upper: *same as current plans*

    Base: 34" cab -- 36" range -- 22" cab -- 33" LS
    Upper: 31" cab -- 42" hood -- 31" cab -- ? 21" ?

    Any idea why they might have done it the original way? ie. was theirs all with standard size cabs and the more symmetrical might be more custom sizes?

    Thanks so much for your help and hope others might chime in too with thoughts/suggestions.

    j.

  • 18 years ago

    I don't think the sizes they used would be a standard cab sizes, so I'm not sure of their thinking. Usually if someone is sticking to standard sizes, the dimensions are in 3" increments, not numbers like 26" and 29".

    One thing I had wrong is that I didn't notice your lazy susan was only 33" and assumed it at 36". That would change my measurements some. I will try to clarify my suggestions.

    Suggestion #1: Yes, change the bases on each side of the range to 28", adjust the uppers accordingly, but then put smaller doors on the right, so they were similar to the ones on the left. (This would make 3 where they have 2) It wouldn't be exactly symmetrical, but might be more pleasing, because right now, there are narrow doors on one side and wide doors on the other, not looking in similar proportions.

    Suggestion #2 includes the door of the lazy susan in the calculations when centering the range. So with the 33" lazy susan, you'd have approx:

    32.5" cab--36" range--23.5" cab--33" LS (9" of it showing on the range wall to make the 2 sides equal) I'm pretty sure you could make the one cab at 32" and the other at 24" and have it work the same, instead of having 32.5" and 23.5".

    This would make the uppers:
    29.5" upper--42" hood--29.5" upper--24" corner (If you rounded to whole numbers to match the bases, it'd be 29" upper--hood--30" upper--24" corner)

    Does that help? I hope so.

  • 18 years ago

    thank you SO much for this. It makes so much more sense to me. I think what was really bothering me was the contrast in the upper cabs surrounding the range-- the fact that the ones to the left were so much smaller. If I understand correctly, "Suggestion 2" would make all the doors approx 14" which is also more consistent with the other upper cabs on the sink wall. I think it will look alot better...

    I'm going to show DH tonight and suggest that layout to our cabinet folks on Saturday. I'm really curious what they were thinking with the original layout.

    Thank you again for your help.

    One other thing that's bothering me is the small pull outs (base cabs) on the wall with the sink. It's a little hard to see in the plans above, but there's one in btw the fridge and the D/W. and then another one btw the sink and the LS. I don't think there's anyway around it, but I might feel better if I had specific ideas on what we might use those pull outs for... In our old kitchen we had one by the stove and it was perfect for spices- but the positioning of these seems more about space than function.

  • 18 years ago

    Your space looks great!

    Have you tried a 33"LS. I have one at the beach and I hate it. The opening is too small for easy access to whatever is stored there. I have a 36" super susan at home that I love but I'm not putting it in my remodel. I decided I'd rather lose the corner storage in favor of better sized adjacent cabinets. You could then do 32.5" cabinets on either side of the range (anywhere to get the extra inch you need for 2 standard 33" cabs?). And you can now add 9" to the cabinet to the left of the sink making it more useful than the small pullout. Or the cabinet to the left of the sink now has a large enough door to be a blind corner cabinet with some funky insert. If you do a search on corner cabinets, you'll find lots of useful information on the different choices you have for that space. The down side is that you lose your angled wall cabinet. This wouldn't bother me either, because I have on above my 33"LS at the beach and can't reach anything that's in it except for the wine glasses to the front of the first shelf. I'd happily jettison that as well. Just some food for thought.

  • 18 years ago

    oh dear. They came out to do measurements and turns out that the window is further to the right than what was on the plans. (we're rebuilding and the masonry wall stayed with framing around it so I guess this happens) anyway the upshot is the DW can no longer fit btw the sink and the fridge and so he's flipped the DW to the other side of the sink. That would be fine BUT now the corner base cabinet becomes a problem. There's no room for a susan at all- the only access would be from a cabinet on the range wall. They are suggesting one of those blind corner cabinet contraptions and I'm not loving the idea. Any help/suggestions would be appreciated. Would we be crazy to just have shelves in there? I'm feeling a little disheartened by this... it also throws off the symmetry of the base drawers that I was finally happy with... I will try to post the plans tomorrow when I have access to a scanner... but if anyone has thoughts in the meantime I would HUGELY appreciate it.

    oh one last thought. he moved the garbage now from teh island to btw the fridge and the sink. i think i may actually prefer it in the island because there's more counter space above it for prep... but maybe not. thoughts?