

Peninsula
15 years ago
Sort by:Oldest
Comments (3)
Related Stories

KITCHEN DESIGNKitchen Layouts: Island or a Peninsula?
Attached to one wall, a peninsula is a great option for smaller kitchens
Full Story
SMALL KITCHENSThe 100-Square-Foot Kitchen: No More Dead Ends
Removing an angled peninsula and creating a slim island provide better traffic flow and a more airy layout
Full Story
DECORATING GUIDESMexican Design to Inspire a Home Anywhere
Brimming with courtyards, churches and creativity, the Yucatan Peninsula is a fountain of ideas for design lovers
Full Story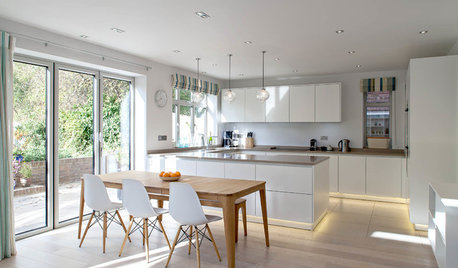
KITCHEN DESIGNBright Modern Kitchen With Smooth Lines and a Relaxed Vibe
A peninsula separates zones in this open-plan family kitchen and dining area with a streamlined design
Full Story
KITCHEN DESIGNPick the Right Pendant for Your Kitchen Island
Don't settle for bland builder-grade pendant lights when you can have your pick of colors and kinds to match your kitchen's style
Full Story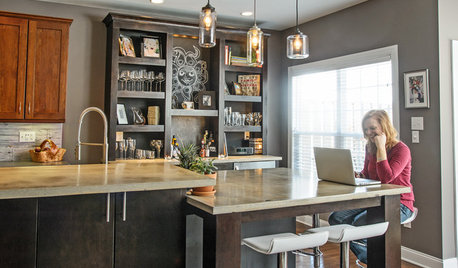
INSIDE HOUZZInside Houzz: The Right Kitchen Counters in Just a Few Clicks
Concrete kitchen countertops eluded this Pennsylvania homeowner until she turned to Houzz
Full Story
KITCHEN DESIGNKitchen Layouts: Ideas for U-Shaped Kitchens
U-shaped kitchens are great for cooks and guests. Is this one for you?
Full Story
KITCHEN LAYOUTSHow to Plan the Perfect U-Shaped Kitchen
Get the most out of this flexible layout, which works for many room shapes and sizes
Full Story
KITCHEN DESIGNHow to Lose Some of Your Upper Kitchen Cabinets
Lovely views, display-worthy objects and dramatic backsplashes are just some of the reasons to consider getting out the sledgehammer
Full Story
MOST POPULARHow Much Room Do You Need for a Kitchen Island?
Installing an island can enhance your kitchen in many ways, and with good planning, even smaller kitchens can benefit
Full Story




Buehl
elizahuOriginal Author
Related Professionals
Atlantic City Kitchen & Bathroom Designers · Great Falls Kitchen & Bathroom Designers · Tacoma Kitchen & Bathroom Designers · Montgomery Kitchen Remodelers · Gainesville Kitchen Remodelers · Cambridge Kitchen Remodelers · Longview Kitchen Remodelers · Bronx Kitchen Remodelers · Huntsville Custom Countertops · Oklahoma City Custom Countertops · Lynchburg Custom Countertops · Alexandria Custom Countertops · Bennington Custom Countertops · Merced Custom Countertops · Missoula Custom CountertopsBuehl