Software
Houzz Logo Print
kitchendreaming_gw

My new galley kitchen layout

16 years ago
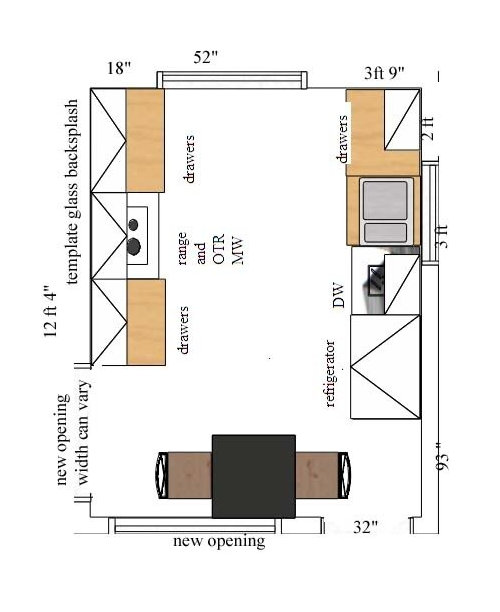
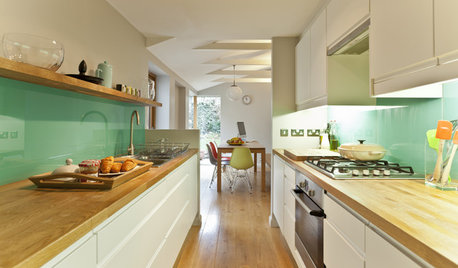
Here it is, with all the measurements that you have asked before. The kitchen is 12ft 4" by 9ft 6". We are liking this layout a lot, because the refrigerator is not on the side as we come into the room. The galley kitchen makes it feel less confined. The sun comes in through the wall where the range is (right now there is frosted glass there), and I am loving the idea of using template glass as backsplash on that side.

I realize that there will be very little glass between the OTR MW and the range, but still better than nothing. We will be meeting with the prospective contractor to see if the OTR MW can be vented to the outside from this proposed location, and whether we can use template glass for the backsplash.

We still did not look at other sizes of appliances. Can you please give me your opinions, are there other layouts we should be considering (such as L shaped maybe)? And, what to do with the uppers in the corner that is 2 ft X 3ft 9 1/2 " (between the two windows). It seems there is wasted space. THANK YOU AGAIN.

Here is the galley kitchen:

Here are more dimensions of the kitchen just in case:

Comments (5)

  • 16 years ago

    The only thing I would consider changing is moving the dw to the other side of the sink. This way the dirty plates are on the right and load to the left. It would otherwise mean putting the plates on the far side of the kitchen and walking around an open dw to do so.

    I just realized you have our basic layout for the work area if you just flipped the sink wall to the exact opposite
    configuration, lol. {{!gwi}}

  • 16 years ago

    I like this one. The only thing I might tweak is to make sure the uppers on either side of the window are centered on the window. So, slightly shrink the one above the D/W, or slightly expand the other one. It might look funny if you don't.

    The tightest spot in this kitchen is going to be between the table and the refrigerator. I would choose a small table & chairs, and would consider a smaller refrigerator, too. Looks like you've got a cabinet-depth french door refrigerator model there, which is likely more than you need. I think the cabinet depth is a good choice, but there are smaller models made. Check out the Liebherr line, for example.

    To give you some context on fridge sizes, we're a family of 4 and we're going back to a 27" wide cabinet depth model (which we lived with in our old house), even though our kitchen is 16x12 and could accommodate larger. We just think the space is more usable in other capacities.

    If you were willing to shift the window that's currently above the sink, then you might consider moving the fridge to the corner, and having everything else shift out toward the table. The massing might work out a little better that way (to make the kitchen feel a little more open), but the downside is that then you're going to the corner (and possibly around people that are cooking and or doing dishes) to get to the fridge. The fridge is much more accessible where it is now.

    As for the overall layout, for argument's sake, let's say you did a L. The natural choice would be to have the L begin along the dining room (so you can have uppers and don't have windows interfering), but then you carry it along the other wall, and the only window you've got is an awkward place under which to center the sink (too close to the corner). It's nice to have a window centered above the sink.

  • 16 years ago

    For me you don't have a big enough single expanse of counter space. It is considered a faux pas but I would put the dishwasher beside the drawer stack and the sink beside the fridge or alternately put the sink where the drawer stack is then the dishwasher and the drawer stack beside the fridge. Depends on how you work but at my house the counter to the left of the sink isn't useful (I don't care what the NKBA recommends).

  • 16 years ago

    I would increase counter depth to 30 inches on the sink run if you haven't already. You'll get more storage and counter space and can use a narrower but full depth fridge. Bump in the sink to be able to reach the window (casement window may not need bump in). I have this arrangement-works great. If the counters on the range run would fit under the 52 inch window, I'd increase that one, too. That still leaves 4.5 ft between counters.

    With the dining room next door, I'd rethink having a table in the kitchen. By eliminating that, you could (assuming venting is possible) leave the dining room entrance in its current place, put the range on the table wall (leave the full wall), and have a regular window instead of a backsplash.

  • 16 years ago

    Thank you all for your opinions. We started so confused but now things are falling into place...I will think more about the sink side to see about more countertop...

    We are remodeling for ourselves, and have no plans to move...yet I have to keep repeating this to myself, because I wonder:

    Will a smaller dishwasher and refrigerator decrease our chances of eventually selling the house? I am trying to convince DH into a smaller DW, it takes one week for us to fill it... And a smaller refrigerator also...

    Caryscott, good point about counterspace, we do not use the one to the left of the kitchen either...

    Riverspots, Great suggestion about the 30" cabinets...I had never heard of them... Are they standard or do they have to be custom made? I guess the uppers should be wider too, then.

    Thanks again to all, I do not know what we would do without your help.