Software
Houzz Logo Print
kathec_gw

Breakfast Station pictures?

16 years ago

I've googled, I've searched this forum, I've looked and looked, but still, I can't find good pictures of breakfast stations.

Maybe I'm not calling it by it's proper name...

A cabinet that contains all or nearly all breakfast appliances & related stuff, so coffee maker, toaster, etc.

If you have any inspiration pictures or know of a previous thread, I'd love to see it!

TIA!

Comments (14)

  • 16 years ago

    The only thing I've seen for appliances like what you're talking about is an appliance garage. That's usually where the counter runs under the uppercabinets and there's a foldaway door to hide the appliances.

    Some people also have appliance cupboards where they keep all their small appliances. Sometimes they have an outlet inside so they can be used in place, but, again, in that case there's some way to get the door(s) out of the way. If it's too tightly closing a cupboard, you'll want some way to deal with heat build up. With a countertop appliance garage there's the stone, metal or tile counter surface and the backsplash, and the door(s) usually isn't 100% tight, at least at the bottom.

    Some appliance garages have tambour doors, though a lot of commercially available (less expensive) tambour doors aren't very well made and can be a pain to open and close. Some have "garage doors", that lift up and partway into the cabinet. Some have doors that slide back into the cabinet like the doors on a TV cabinet. Some have just regular doors that are in the way, and a very few have drop down doors (usually where there's a small drawer underneath or something. Sometimes a drop down door has chain supports so that a toaster or coffee pot can be pulled forward for use. The drawer underneath is for things like filters.

    Corners are popular places for appliance garages because they're full of under utilized space. Some are on the angle with an apron of counter in front. Sometimes, when there's a floor to ceiling wall of cabinets meeting a window wall wiht no uppers, there'll be an corner appliance garage flat in the wall of cabinets, opening onto the counter of the no-uppers wall.

    For pictures, here's a Google search that shows a variety of the type, plus some that are sold as separate units for adding to an existing kitchen.

    As to "breakfast stations", I'm sorry I don't have a picture for you, but I have one, sort of, but no appliances in it. It's a narrow pullout in leftover space between a corner and an oven stack. There are two shelves with closed sides. It holds cereal, bread, cookies (not breakfast, those), and other eat in the kitchen kinds of non-fridge things. It's next to the microwave and pretty awesome. :)

  • 16 years ago

    We have what we call our 'Breakfast/snack center.' We only have our toaster oven there, because we have the coffee stuff closer to the sink. Our breakfast center has cereals, chips, crackers, honey, and peanut butter in the upper above the toaster oven counter, and bread and napkins in the drawers below. Also some paper plates and water bottles, that aren't really that relevant. This 30" counter is right next to our 'snack/table' fridge, where we keep milk, jelly, yogurt, sandwich meats & cheeses, and condiments. (We have another fridge with cooking and baking supplies...I know not everyone has 2 fridges, but we have a big kitchen and 10 people in our family.)

    Anyway, here's a picture...It's not great, but the Breakfast/snack center is on the far left:

  • 16 years ago

    I am not sure what you mean by breakfast center, but we did end up putting a counter in our walkin pantry with outlets for a toaster oven and a coffee pot. I keep all my coffee mugs above the coffee pot and the filters and coffee right below. We have a butter dish and the peanut butter in there too. It works for us. I wanted to decrease the clutter on my kitchen counters after the renovation, so that was our solution.

    {{gwi:1554994}}

  • 16 years ago

    rhome410, I noticed in your other kitchen pics that all your cabinets below and to the side of your rangetop look flush with the rangetop. Do you mind telling me what you did to achieve that? Deeper cabs on that wall? Pulling them all out from the wall during install?

  • 16 years ago

    Strongly urge that a pull-out breadboard/cutting board be included at sandwich and breakfast station below countertop. This allows a clean place for assembly of ingredients no matter what's lying on countertop in vicinity and it prevents temptation to use countertop as cutting surface and it allows standing person to get toes and body well into the work. Keep a couple small knives, can opener, peeler in the drawer nearby. Locate close to refrigerator. Our space is adjacent to refrig. on the door opening side.

  • 16 years ago

    I don't know if this is what you are talking about, Kathec, but this is our version (unfortunately not yet installed, but I can show you a picture of what it will be like).

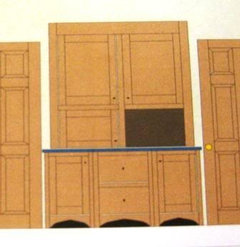
    Ours looks like a hutch. On the bottom there are two cabinets with doors with a set of refrigerator/freezer drawers in the middle. Then a countertop, where the MW (and maybe toaster oven) will sit behind those garage doors that lift up and slide back (solid, not accordian, my kids would kill those in an hour). On top of that more storage/shelves behind doors. You could obviously put a coffee maker or whatever here too, even on a lift or something insode one of the cabinets.

    We are planning on keeping mostly kid food here (waffles, chicken nuggets, hot pockets, juice boxes). We are also putting one of those holes in the countertop with a small trash can in the cabinet below so they can throw wrappers away here too. When they are grown we think this hutch will convert nicely to a bar-type setup.

  • 16 years ago

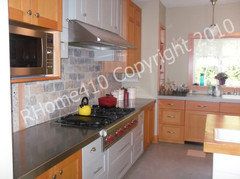
    Andersons, Our counters are deeper along that wall by about 3 inches, but the rangetop is pulled out about that far, too. Did you see the following photo? You can kind of see the extra room behind the rangetop, which I like having, and how the whole thing lines up with the cabinets on the front.

    We used standard depth cabinets and just installed them away from the wall. We had the sheet metal guy who made our stainless counters also wrap filler pieces to install behind the rangetop and behind the hood vent.

    Sorry we went off topic, Kathec! Cute hutch idea, Honeychurch. Will it have enough counter to work on so the mess won't end up mixed up with your appliances and inside the garage doors? Our Bfast counter gets very messy! ;-)

  • 16 years ago

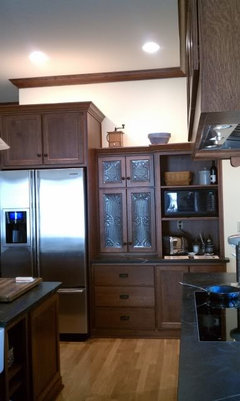
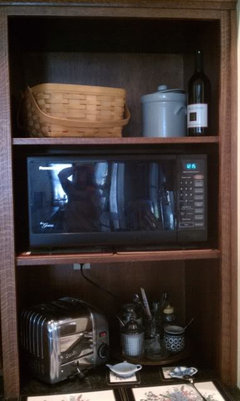
    Our arrangement is for coffee, tea, refrigerated drinks, toast, MW, breakfast and lunch making. Hot water is on the counter across from the open cupboard. It works well, but maybe because DH doesn't get his own breakfast or lunch. An occasional instant coffee or MW meal is his limit. Bread is in the basket above the toaster. The gray edge of the hot pot (by potfiller) is on the right side of the first pic. Counter depth is 30'', drink cupboard is 18'' deep, MW cupboard is 21'' deep. The MW cupboard sits on the exposed soapstone counter, and the shelves are adjustable to accommodate new appliances or a different use of the space.

  • 16 years ago

    fyi Honeychurch, if you're still planning and haven't bought cupboards yet, you might consider ordering an extra door and hinges to fit over the right-hand side, given that the left-hand side is already there; if you think that in time you'll change usage. Liquor, etc. could be shut out of sight this way. Don't have it installed by vendor.

  • 16 years ago

    If I had the space to dedicate a breakfast area, I certainly would not put any shelves or cupboards directly above it. I know someone whose brand new kitchen burned down due to a defective, but also new, coffee maker. Coffee makers also can catch fire even when not in use, so long as they are plugged in. Walmart just recalled 1 million due to fire hazard.

    You're supposed to unplug them every night, but no one wants to reset a clock every day. I'd love to be able to put one on and next to non-flammable surfaces such as tile, and away from overhead cupboards.

  • 16 years ago

    Sorry to hijack--yes, we do have an extra door; to tell the truth both will likely be up most of the time, and only down when guests are over and we want to hide stuff...

    We are currently planning to leave the right side empty for work/prep space, and just have the MW on the left side, but we won't know for sure until it's installed and we see how much space we actually have!

  • 16 years ago

    We pull the toaster out from underneath the shelf to use. It's easy enough to do with any other small countertop appliance such as a coffee maker.

  • 14 years ago

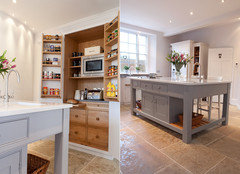
    This post is terribly late, but I recently spotted this, which looks like something that could easily be modified for use as a breakfast station - the doors could be recessed into the cabinets... I think that it looks great!