

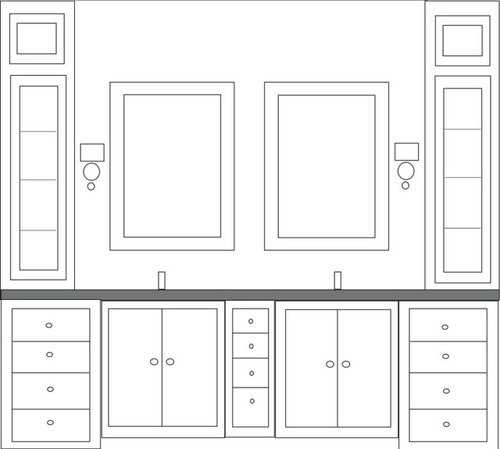
can you help with MBath vanity
18 years ago
Sort by:Oldest
Comments (8)
Related Stories

LIFEDecluttering — How to Get the Help You Need
Don't worry if you can't shed stuff and organize alone; help is at your disposal
Full Story
BATHROOM WORKBOOKStandard Dimensions and Measurements for a Primary Bath
Create a luxe bathroom that functions well with these key fixture dimensions and layout tips
Full Story
WORKING WITH PROS3 Reasons You Might Want a Designer's Help
See how a designer can turn your decorating and remodeling visions into reality, and how to collaborate best for a positive experience
Full Story
BATHROOM DESIGN15 Ways a Mirror Can Light Up Your Morning
Reflect a Chic Look With (If Not In) Your Bathroom Mirror
Full Story
SELLING YOUR HOUSEHelp for Selling Your Home Faster — and Maybe for More
Prep your home properly before you put it on the market. Learn what tasks are worth the money and the best pros for the jobs
Full Story
REMODELING GUIDESWisdom to Help Your Relationship Survive a Remodel
Spend less time patching up partnerships and more time spackling and sanding with this insight from a Houzz remodeling survey
Full Story
DECLUTTERINGDownsizing Help: How to Edit Your Belongings
Learn what to take and what to toss if you're moving to a smaller home
Full Story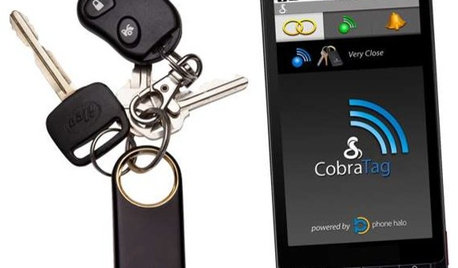
HOME TECHAll Is Not Lost: New Gadgets Help You Find Your Stuff
If you lose it when you lose things around the house (and who doesn't?), one of these wireless finders may be to your gain
Full Story
SELLING YOUR HOUSE10 Tricks to Help Your Bathroom Sell Your House
As with the kitchen, the bathroom is always a high priority for home buyers. Here’s how to showcase your bathroom so it looks its best
Full Story
BATHROOM DESIGNKey Measurements to Help You Design a Powder Room
Clearances, codes and coordination are critical in small spaces such as a powder room. Here’s what you should know
Full Story


teddas
brutuses
Related Professionals
Sebring Kitchen & Bathroom Designers · Salina Kitchen & Bathroom Designers · Southaven Kitchen & Bathroom Designers · Starkville Kitchen & Bathroom Designers · Bloomington Kitchen & Bathroom Designers · Akron Kitchen & Bathroom Designers · Scottsbluff Kitchen & Bathroom Designers · Champaign Kitchen Remodelers · New York City Kitchen Remodelers · Pine Bluff Custom Countertops · Carbondale Custom Countertops · Cincinnati Custom Countertops · Charleston Custom Countertops · Carson City Custom Countertops · Eugene Custom Countertopskelleg69
kateskourosOriginal Author
kateskourosOriginal Author
bbstx
kateskourosOriginal Author
writersblock (9b/10a)