Software
Houzz Logo Print
pazc_gw

Rate my layout, please!

12 years ago
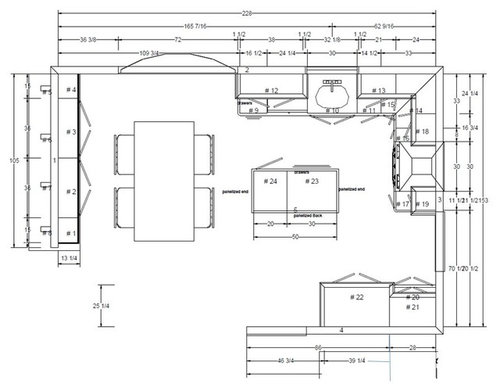
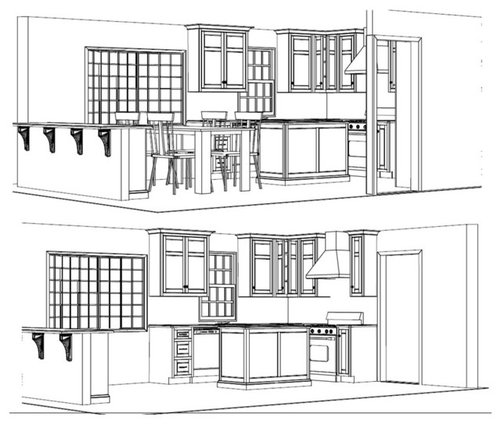
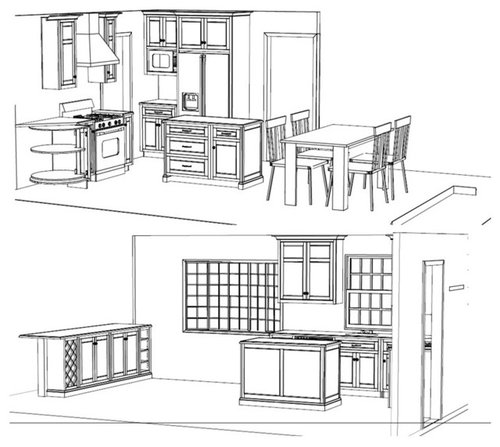
Hello GW! I'm hoping to use your vast knowledge to get input on my kitchen layout. We can't make changes to doors/window to keep budget down. But, I'm open to tweaking the layout if it gives better flow.

The door to right of the stove goes into our office. The door to the right of the fridge goes to our main entry hallway. The kitchen opens up to our family room.

What do you think?

Comments (9)

  • 12 years ago

    You have insufficient space behind the chairs and possibly around the island. You should measure the open spaces... you may want to use newspaper on the floor to help you visualize. Below is a link with some recommendations on the same. Normally the space between sink and cooktop is your main prep area here it is a corner meaning that only one person can work at a time.. To deal with this it looks like an island has been added but there really isn't enough walkway space because in adding the island you would be committing to a slightly obstructed path to the fridge and two people cannot easily pass each other on any of the sides of the island. Do you have a dining room? Do you really need seating for four in the kitchen? You may be much better off with a peninsula perpendicular to the window with seating on the window side and ditching the table and the island...or ditching the table for one longer island with seating. I am not sure what is happening in the empty corner.... Can you skip the low cabinet divide and add a pantry on the fridge side? It looks to me like the too narrow measurements have been deliberately omitted. Good luck.

    Here is a link that might be useful: Aisle, widths, walkways, seating overhangs, work and landing space etc

  • 12 years ago

    As practigal noted, you don't have enough room for an island, nor have you allowed enough room for a table and chairs.

    You are better off with a U-shaped kitchen like this:

    You gain a larger sink, larger span of counter between sink and range for prep, and wider drawers. I voided the corner by the range to allow for the larger drawers. You actually will gain storage by blocking the corner off.

    You won't have counter seating, sorry, but your kitchen is not large enough to accommodate all the things you tried to shove into it.

    Oops, I meant to draw in but didn't. Change the cab, counter & MW set-up to a pantry cab with a MW drawer. That will provide additional storage to your small kitchen.

  • 12 years ago

    Everyone reading this thread, please click on the floor plan, which will take you to the OP's Photobucket. Then click on the thumbnail for the purple overhead diagram: that shows all the walls and windows which are not shown in the floor plan posted to this thread. It makes the situation much clearer.

    PAZC, are you planning to have seating at the counter in the family room? Do you need both that seating and the table in the kitchen? If there's a dining room somewhere, then I suggest eliminating either the kitchen table or the counter in the family room. The space just isn't there for both. (And even if there isn't a dining room somewhere, there still isn't space for both a table and counter seating in the kitchen as-is.)

    My kitchen is about the size and shape of yours (mine is 13' x 18'). Over half the interior long wall is open to the living room. And on the short walls adjacent to that interior long wall, there are doors which cannot be moved. [And no widening the house on that side, as the basement beneath the kitchen is at ground level.)

    If I ever decide to renovate my kitchen, the way to do it is to have cabinets/sink/stove/refrigerator in a shallow U on the short walls and the long exterior wall.

    And nothing on the fourth wall, the long interior wall (which has only about 4 1/2' of usable wall, currently a pantry cupboard and small refrigerator).

    But if I make that fourth wall a walkway, I can have a 7' long, 3-4' wide island. You could do something similar.

    You have a real shortage of wall space, particularly non-window wall space. Still, the present location of the refrigerator severely limits what can be done with the kitchen as a whole. Maybe the experts can come up with something.

    Regarding the bow window, there was a thread earlier this year (or perhaps an older thread which was linked to earlier this year) where the poster put a counter in front of a window just lower than the counters. Still no uppers there, of course, but there was low storage, and the counterspace was more useful than had been expected. Perhaps someone remembers that kitchen and can link to the thread.

  • 12 years ago

    Thanks for your reality checks. I was concerned about the spacing (or lack of) and I'm glad to get your input that this current layout won't work well.

    We do have a separate dining room but we usually have all meals in the kitchen. I think you're all right about ditching the counter seating.

    Practigal - thanks for sharing the spacing link.

    Lisa - I like your u-shaped configuration.

    Missingtheobvious - I definitely am limited by the lack of usuable wall space. i'm posting the overhead picture you mentioned also for easier reference for all.

    So I think you've convinced me to nix the island and go with peninsula. If I also take out the cabinets with the counter seating, do you think it would be good to put a banquette against the half-wall instead? I've seen storage in banquette seating so maybe that's a better option?

  • 12 years ago

    I am putting lower cabinets, 30x18 inches, level with a bank of windows we don't want to remove (budget). I will store things that I don't use everyday thereâ¦. mixers, food processor etc. I also have a small kitchen so am looking for ways to increase storage.

  • 12 years ago

    Oops, sorry, I missed that the far left area had a half wall between kitchen and FR. I misunderstood what you meant by "The kitchen opens up to our family room." A half wall makes the table position impossible because 22" between table and wall isn't enough clearance to pull out a chair to sit down.

    So your idea of using that half wall as a banquette bench is a good one. I drew it up for you:

    Check out the link below to see what I mean by "morgue" drawer. Hinged lidded storage are a PITA so don't go there. You could do drawers facing the table, too, like the one I put in at the end but then you'd need to crawl under the table or move the table out of the way to get to them. Another PITA. So a "morgue" drawer solves that.

    btw, if you don't want to go to the expense of a MW drawer, you could do a built-in MW in a pantry-type cabinet, like this:

    [Traditional Kitchen[(https://www.houzz.com/photos/traditional-kitchen-ideas-phbr1-bp~t_709~s_2107) by Edina Design-Build Firms Carl M. Hansen Companies

    You could also add a pull-out cutting board below the MW to serve as a landing zone for things going in and out of the MW, like this:

    [Traditional Kitchen[(https://www.houzz.com/photos/traditional-kitchen-ideas-phbr1-bp~t_709~s_2107) by Washington Kitchen & Bath Designers Laura Rodman Designs

    Notice that the board isn't immediately below the MW so that whatever is placed on the board won't interfere with you opening the MW door.

    Here is a link that might be useful: Another Finished White Kitchen...But I have morgue drawers

  • 12 years ago

    Lisa - thanks so much your feedback and drawings! I really like the MW pantry set-up, especially with the cutting board idea. I wouldn't have even thought of that at all. This is why I love this forum!

    I've been researching banquette seating with storage options and think that the morgue drawer is a great solution. Thanks!

  • 12 years ago

    Lisa's U shaped layout is almost the mirror image of my plan, but I added 16 inch deep cabs on the back of my peninsula so that there would be "splash space" behind the sink. You could add a simple arc behind the sink or 10 inch deep cabs behind the sink and dw covered by a counter that tapers back towards the edge of the bay window.You could even hide one stool under the tapered counter for a child to do homework nder supervision while you were working in the kitchen. Since the banquette area is not a pass-through , 3 feet behind the chairs will work . (no through traffic).

  • 12 years ago

    "...3 feet behind the chairs will work."

    Yes but not if you add cabs that open into that space as well. A likely scenario is that when you want to get something out of one of these cabs while someone is sitting at the table, you'll have to ask them to move in order to open the cab door. I know because this is what often happens when I'm sitting at the table and someone wants to get into a drawer in the cab behind me, 40" from the edge of the table. (that will change when we remodel.)

    You could do shallow open storage so you don't have to deal with doors opening into the seating aisle.

    [Transitional Kitchen[(https://www.houzz.com/photos/transitional-kitchen-ideas-phbr1-bp~t_709~s_2112) by Ardmore General Contractors Pinemar, Inc

    Or you could do tray storage something like this:

    [Traditional Kitchen[(https://www.houzz.com/photos/traditional-kitchen-ideas-phbr1-bp~t_709~s_2107) by Woodbridge Interior Designers & Decorators miriam manzo

    Another option is to add a row of very shallow, say 3" to 4" deep, cabs on the backside of the island and keep the doors fairly narrow to reduce the impact on the seating aisle. 3" to 4" deep would store a whole bunch of canned goods, PB, some boxed goods and other pantry goods.

    See blubird's 4" deep storage in Shallow cabinets on island thread (little more than half way down). Here's another example of how useful shallow storage can be.

    [Craftsman Kitchen[(https://www.houzz.com/photos/craftsman-kitchen-ideas-phbr1-bp~t_709~s_2116) by Minneapolis Architects & Building Designers David Heide Design Studio

    Any of the above would provide the "splash space" scrappy25 suggests without too big an impact on the seating aisle.