

bi-level island
16 years ago
Sort by:Oldest
Comments (2)
Related Stories
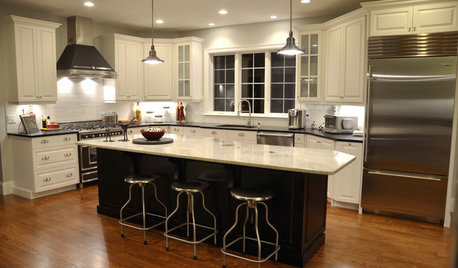
KITCHEN DESIGNKitchen of the Week: A Bi-Coastal Construction
Houzz user Karen Heffernan reveals her dream black-and-white kitchen
Full Story
KITCHEN DESIGN12 Designer Details for Your Kitchen Cabinets and Island
Take your kitchen to the next level with these special touches
Full Story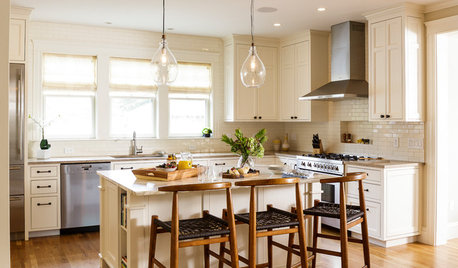
KITCHEN OF THE WEEKKitchen of the Week: A Better Design for Modern Living in Rhode Island
On the bottom level of a 2-story addition, a warm and open kitchen shares space with a breakfast room, family room and home office
Full Story
LANDSCAPE DESIGNGarden Levels Transform a Steep Slope in Australia
From unusable to incredible, this outdoor area now has tumbled travertine, water features and mod greenery
Full Story
Level Changes: Defining Spaces
Change a Mood and Differentiate Living Areas With a Few Steps Up or Down
Full Story
VACATION HOMESWe Can Dream: Maori-Inspired Island Home With Views of Land and Sea
This family vacation house near Auckland, New Zealand, is designed to blend in with its surroundings
Full Story
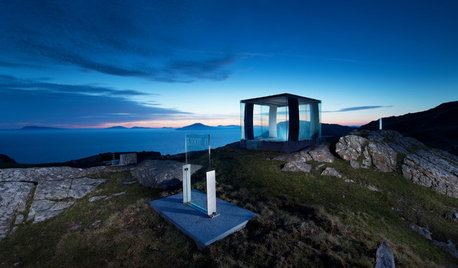
ARCHITECTUREAn Irish Island Gets a Most Meaningful Installation
Modern design meets ancient traditions in County Mayo, in architecture that celebrates spirit of place
Full Story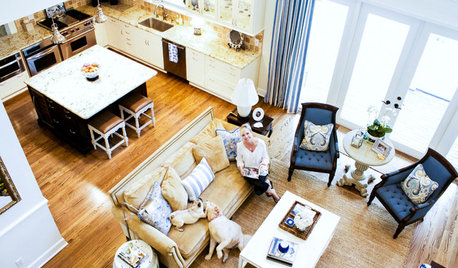
HOUZZ TOURSMy Houzz: Refined Comfort on a Florida Island
Relaxed coastal style gets a tailored touch in a cheerful, peaceful family home
Full Story
KITCHEN DESIGNHow to Design a Kitchen Island
Size, seating height, all those appliance and storage options ... here's how to clear up the kitchen island confusion
Full Story




Buehl
Buehl
Related Professionals
Florence Kitchen & Bathroom Designers · Gulfport Kitchen & Bathroom Designers · Greenville Kitchen & Bathroom Designers · South Bend Kitchen & Bathroom Designers · Springfield Kitchen & Bathroom Designers · Seattle Kitchen & Bathroom Designers · Decatur Kitchen Remodelers · Orlando Kitchen Remodelers · Mount Vernon Kitchen Remodelers · Greenfield Kitchen Remodelers · Portland Kitchen Remodelers · Alexandria Kitchen Remodelers · Altoona Kitchen Remodelers · Barnstable Custom Countertops · Longview Custom Countertops