Software
Houzz Logo Print
chinchette

I'm doing another Ikea kitchen

11 years ago
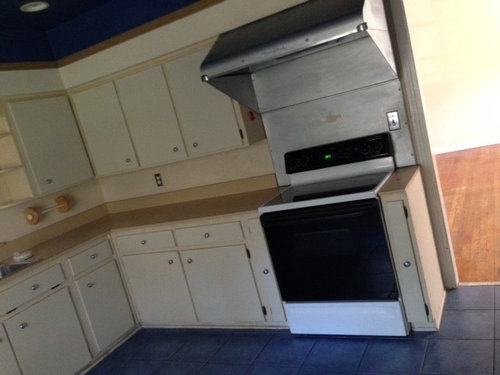
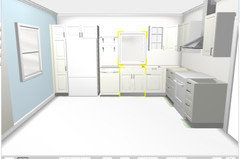
We are selling an investment property. We are doing white Ikea cabinets (Lindingo). I am not planning on removing the soffit. The hood is Vent-a-hood but is painted over with silver. The back splash seems to be a part of it. Ugly? Should it stay? Should it be lower? Any ideas?

Due to the soffit, I am not intending to box in the fridge. I have to restrain myself. What do you think? Its an entry level home.

Comments (127)

  • 11 years ago

    Seems like I should box in the fridge if I am doing this.
    Fridge is 35.5 wide, 31 deep, 68.5 high. Not sure how much room is recommended for clearance of the doors, but It seems like a ton on the left hand door to be able to access the shelves properly.

  • 11 years ago

    Do you have the make and model number? Should be able to look the manual up online to find out the clearances.

  • 11 years ago

    I can get it. However, it is clear to me that on the left, it will need the amount of space we will have from the pantry. On the right, there is no wall, and if the fridge sticks out a bit, I think it should clear the cabinet.

  • 11 years ago

    You are good for door clearance, now you just need to know how much air circulation space it requires so we can get the built in placement correct.

  • 11 years ago

    "I'm trying for a symmetrical sort of clean or open look around the windows."

    Wise. This might be a situation where you would get someone handy to "hack" upper cabinets to achieve this. Lots of instructions on how to do things like that on ikeafans.com.

  • 11 years ago

    Its Kenmore model # 51123 SS side by side.

    Here is a link that might be useful: Kenmore fridge

  • 11 years ago

    > Lots of instructions on how to do things like that on ikeafans.com.

    Yeah, but move fast, since they've evidently caved to ikea's demands to turn the site over to them, so who knows how much longer it will be there or how it will be organized if ikea moves it to their fake social site.

    EDIT Anyone who has bookmarks there should probably be downloading the pages you want as web archives, if you want anything for future reference.

    Here is a link that might be useful: Susan and James signing off

    This post was edited by writersblock on Tue, Nov 4, 14 at 23:08

  • 11 years ago

    I didn't see anything in the manual about needing air space. Just said to not block the vents.

  • 11 years ago

    Page 9 of the Owners Manual: "To ensure proper ventilation for your refrigerator, allow for 1âÂÂ2" (1.27 cm) of space on each side and at the top. Allow for 2" (5.08 cm) of space behind the refrigerator. If your refrigerator has an ice maker, allow extra space at the back for the water line connections."

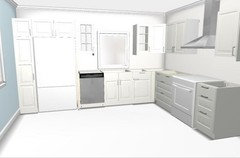
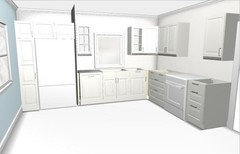
    There are 3 more options in the planner, based on the pantry plan, with both the 49" corner and 37" susan and minimal uppers around the window.

    What are the actual full dimensions of the kitchen and which wall has the door to the laundry?

  • 11 years ago

    Thank you BBtrix! I think this is pretty much it. When I was at the site I thought is was possible to put a cabinet with a glass front on the left side of the window and have the math come out within a half an inch with this same design. What say you? I think we need a filler next to the dishwasher.

    Also, the dishwasher is white, or does it take a panel?

  • 11 years ago

    The dishwasher is the one you put in your original plan. Are you getting it through Ikea? I think I asked this earlier since if you plan to get appliances and hood through Ikea you may hit the mark for the 20% off. We can change it to whatever model you want or remove it from the plan.

    Regarding the window wall, a few posts ago you mentioned shelves to the left of the window, are you wanting to attempt glass cabs on both sides of the window? It can't come within 1/2" without filler which you said you do not use on uppers. What clearance do you want between the window and cabs for breathing space? You mention this being the "money shot" - what to you feel is the ideal for this wall in terms of aesthetics? You know what sells in your area. I'm personally more inclined to use filler and not have the breathing space if it brings more usable storage, especially if you are using glass cabs. They have a light feel. I struggled with this in my kitchen and went with function. I guess I like to think of what the potential buyers will look for when they walk through. If they can't visualize where they will keep their stuff it will be a turn off. Do you think there is enough storage now?

    If you aren't in the planner, I can go back in and see what I can do with a glass cab on the left.

  • 11 years ago

    Hi BBtrix. I am not going to be on the program this morning.

    I've only done one Ikea kitchen before, so I didn't realize you can use a filler on the upper cabinet. We could do that.
    I really don't think buyers in this market are going to be thinking that there is not enough storage if I don't extend the cabinets to the window. When you walk into the kitchen, that is the first spot you see- the window.
    I was considering shelves to the left so that it would be easier to achieve the same distance from the window on each side. I think that is possible though if we use the pantry design and use 15" cabinets flanking the window.
    If it is a 15" I think it gives 4" breathing room, right? 25+15+4=44"
    Thanks so much for your help.

  • 11 years ago

    The 15" gives us 4 1/2" breathing room taking end panels into account. I've added that plan.

    A few pertinent questions.
    1. Do you want the 49" cab with pullouts or shelves?
    2. Do you want the tall pantry with drawers or shelves?
    3. Do you want me to add the deco strips which create a finished look and connect to the end panels. They can be used either as light rail or on top the cabs.
    4. Are you ordering the DW and hood through Ikea?

    I'm trying to clean that order up for you to get an accurate price. You are under $3K including pullouts for the 49" and pantry cabs and excluding appliances. If you switch those two cabs to just shelves you will save roughly $350. I think the pullouts/drawers are good value added and a sales wow factor.

    The pantry and fridge cab are pulled forward to box in the fridge, but leaving enough space for hinge clearance. I added the 3x8 cover panel which you can use for both the right side of the fridge and for the tall filler to the left of the pantry cab. It is 5/8" thick and allows you to cut it to the depth you need to create the right side of the box for the fridge. You can then use the all fall to create the filler for the left of the pantry, cut to fit.

    This post was edited by bbtrix on Wed, Nov 5, 14 at 14:09

  • 11 years ago

    Yes for sure deco strips and yes on the drawers on the tall cabinet. I am not sure about on top of the cabinets if I should use more deco strip or use something from the big box and paint to match. Maybe it would look more traditional than Ikea molding or deco strip.

    I would buy a cheaper chimney hood on line. I am a bit confused on the Ikea dishwasher. Could it have a panel on the front? If so, would I buy a 24" door panel?

    Lastly, about the corner cabinet. I'm a little confused with the dimensions across the bottom from left to right. This is what I think we have: 2" filler, 15" tall cabinet, not sure how wide the piece to the right of the fridge is, then second filler piece next to dishwasher. Then 30" sink base, 49" corner. It seems that puts the sink cabinet 4 inches in from the window. I think I would do blind corner. I know the corner cabinet is great, but I'd sacrifice it to get the sink centered.

  • 11 years ago

    Since you have so much space above, I'd make crown from big box. I'll add the deco strip for the bottom and delete the hood. There is a DW that does the integrated front for $499. I will swap them out.

    For the base run, you are close on the measurements but the offset for the sink is 2". Start on the right, the sink cab starts at 49" and the window is at 45", then 30" sink base leaves 2" to the left edge of the window, a 2" difference. If you can't live with that just centering the sink and faucet, then which cabinet would you want to substitute to create the blind? A 21" base with shelves or baskets will give you less filler, or you can have approximately 5" filler with an 18" drawer or pullout. What are you thinking?

  • 11 years ago

    Oh, I thought it was four inches off center. So that should be okay.

    I agree on the crown from big box. The dishwasher is getting pricey. What do you think about the look of two stainless appliances next to each other? Or the stainless fridge and the white dishwasher?

  • 11 years ago

    Here you go. I made the changes, deleted the 49" and added a 21" with one drawer and shelves.

  • 11 years ago

    Okay. Should be good. I saw a hack where someone took a regular dishwasher and added a door panel. I have to find it.

  • 11 years ago

    We posted at the same time. I would do stainless or integrated, not white. What finish is your range?

  • 11 years ago

    The range is white and black, but was going to swap it out for SS.
    Yes, white is bad. Isn't SS next to SS too much SS?
    Have you seen this hack?

    Here is a link that might be useful: Ikea dishwasher panel hack

  • 11 years ago

    I've seen the hack before - love Ikea hacks! No, I don't think it's too much SS, it reflects light, adds brightness and a contemporary feel. But, if you don't mind the extra work the integrated is a nice look. The door is $99, I think. I've deleted the DW to get the prices. The last two plans are identical except for the corner. There is roughly $200 difference between the two. The Tyda hardware is in there but you may want to pick something different. It may have defaulted to it.

  • 11 years ago

    Thanks. I will go to Ikea very soon to do the ordering, and away we go.

  • 11 years ago

    Do you like the domsjo single bowl sink? Wondering if it is big enough. We only have a 30 inch sink base. The house is a 1950 and will be more traditional.

  • 11 years ago

    Since you are going with stainless, consider the largest 30" stainless single sink you can find. Look at Ruvati, they have a drop in if you are not doing a solid surface countertop. Silgranit is another option too. What countertops are you doing? Also consider the Hansgrohe faucets form Costco. A good mix of value and function.
    Good luck!

  • 11 years ago

    I like the Domsjo very much. It's less than $200, quality, and goes beautifully with the Lidingo. The Ruvati is also a good value and has had good reviews here, but is more expensive than the Domsjo.

    I think the 24" is large enough for this kitchen, especially for a drop-in. It may also resolve the sink centering issue easier since we'd have to switch to a 24" sink base. Check its availability at your store as the supply has exceeded the demand of late.

  • 11 years ago

    I will check it out at my store.

  • 11 years ago

    Home Pro, the sink has to be smaller because the sink base is 30". We can't fit a bigger one.

    BBtrix, I don't know if asked this before, but how wide are the side fillers that flank the fridge? I am thinking the interior opening is 36, or 36.5 to get the fridge in and out, which is 35.5 wide. How big would the exterior opening be? Is it fitting?

  • 11 years ago

    This is part of the design/build process. You will want to start at the right corner and build out from there, knowing you have approximately 2" filler to the right of the fridge to work with to fit the fridge properly. Depending on the width you need for filler and where it is located, you can use plinth, side panels, and the 3x8 panel. It all depends on how best to hide the cut end and have the finished end where needed. The Ikea sales people typically make sure you have enough plinth for filler.

    Looking at it from the left (you do not want to build from the left), you have 2" filler, 15" pantry, 36" fridge upper cab, 5/8" panel, approximately 3" filler for the wall cab, and 2" for the base.You will need to determine what you need to pull the fridge out and possibly add 1/2" to the left of the fridge upper if you think the fridge needs more room. I fit my my 35 1/2" fridge in the 36" space. Yours calls for 1/2" on each side. You have enough space to use filler to fit it properly.

    These numbers can't be exact until you decide which plan you are going with. Also, have you measured both walls at the floor, counter level and upper level to look for variances? The range wall is very exact, so you don't have room for error. Did you determine which plan? Find out about the Domsjo sink?

    Who is doing the install? It's hard for me to recommend things not knowing the carpentry experience and the familiarity of Ikea products.

  • 11 years ago

    I get it. So there should be no problem on the sink run. I will double check the measurements on the oven run as you said. Good point to check and verify at different heights.
    Its my handyman that will install them. He's done several Ikea kitchens. I will finalize and place the order shortly.

  • 11 years ago

    I hope you have better luck with your Lidingo than I'm having. I went in last week to finalize and order my cabinets and found out that due to Ikea switching kitchen systems in Feb - they are out of many of the doors I need. I had NO IDEA. They also have ZERO domsjo 24" sinks in my region and they are not planning to get any more EVER. So I had to redesign my entire kitchen - which hinged on that 24" farmhouse sink. I ended up buying only the boxes and installing them - after several excruciating hours at Ikea trying to find doors. They were thinking that in Ramsjo, there were 90% of the doors I needed but before buying them, I realized I just do not like the finish on the whitish Ramsjo doors. So now I'm headed back there again to see if they have or can get within a few weeks, enough doors for me to complete the kitchen. If not, I'll need to go to semi handmade or scherrs to buy doors and finish them myself.

    I hope you'll have a better experience - but be prepared!!!

  • 11 years ago

    Thank you for the warning. I will go today and check stock. Calling them on the phone is absolutely impossible. I read that there are some Domsjo sinks in my area a few days ago. They could be gone now.

  • 11 years ago

    I am at Ikea Tampa. Sadly, I had to switch to Adele White. Lindi would have fit the house better, but I they were out of stock on too many doors. I could have waited for them to come from Baltimore but I can't risk that.

  • 11 years ago

    BBtrix, I went with the 49" corner and the 18" glass cabinets. Will do some sort of crown molding.

  • 11 years ago

    I haven't been watching this thread very closely, but we did adel white in our last kitchen. I loved it, but its so off-white/ cream that it did not look good (to me) with anything white. It really lends itself to stainless, wood, black. We had white appliances and although we had a quick 24 day closing after listing, I never thought it looked as good as it could have with stainless. (Counters were a beige quartz and those coordinated very nicely with the creamy cabs) my first thought is that it might not look its best with a white white domsjo sink, but I'm sure there are a ton of examples online that you may like.

  • 11 years ago

    I've done the Adel white before and I think you'll like it (with a Domsjo sink too). Did you get a 24" domsjo? I ended up with several doors in Stat (that's the one that looks like headboard front) - but the glass door style. I'm not sure what happened with the Lidingo supplies - it's really a bummer. I also found one door I needed by ordering online but it's nearly $40 shipping.

  • 11 years ago

    Negatory on the Domsjo. None to be had. I'm glad I was able to get the order filled on Adel White. I've also done it before, with the same floor I am using here, and with black pearl granite. It looked great. Its just that I thought Lidingo would be superb at this house. I understand that mixing whites is difficult. There won't be any white appliances.

  • 11 years ago

    I'm glad you were able to get the order in, and I think the 49" with the 18" was the wisest choice. I have the Adel Birch in my rentals and it has held up well. It's a good second choice. The Domsjo has been nearly impossible to get for over a year. Since you're doing granite I'm guessing you'll go undermount, Ruvati or Krauss are good choices for stainless. Did you stay with 30" sink cab?

  • 11 years ago

    Yes, the sink base is 30". I read that the Orlando store had Domsjo last week, but its impossible to get through on the phone to the stores and I wouldn't travel there just to find out. I'm going to go with a sink from the granite guy to save some $ there. We did that on the last flip and got a nice sink.

  • 11 years ago

    After a delay, we are starting the install tomorrow.

  • 11 years ago

    Good to hear from you. Keep us updated, and pix of course!

  • 11 years ago

    Going SO slow. The cabinets are installed. Need the crown, a hood, hardware. Will post photos soon.

  • 11 years ago

    Going SO slow. The cabinets are installed. Need the crown, a hood, hardware. Will post photos soon.

  • 11 years ago

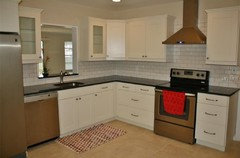
    Update- It was incredibly slow renovating this house. I had it on the market for several months but my contracts kept falling out. A low appraisal killed the last deal. We had seller's remorse anyway. So we posted it on Craig's list for rent at a price we considered was high but just threw it out there. Immediately there is strong interest in the house. The rental market is so thin and rents in my area have finally gone up. So that puts a whole other view on is it worth it to fix a kitchen and rent the house out. I think it will get a more stable renter and not as much turn over at a higher price, judging from the applicants so far.


  • 10 years ago

    Any pictures of the finished kitchen?

  • 10 years ago

    Pictures please!

  • 10 years ago

  • 10 years ago

    It's turned out great. Congrats,very well done!

    I would have loved such a good looking practical kitchen way back when we were renting.

  • 10 years ago

    Very nice. I would be thrilled to rent that and I bet you attract a lot of reliable professional types as prospective tenants.