Software
Houzz Logo Print
tetrazzini

Please help with floor plan: What do you think? Does it need chan

18 years ago
Hi! I'm hoping you guys can help me. I'm too close to this project to have clarity on it anymore. Please be honest. Design is NOT my strong suit! I'm afraid after putting all this time into it that it won't look good because of some major oversight.

I've been talking about building cabinets for our kitchen for a LONG time. It's been a slow process. I posted a couple of cabinet sketches yesterday and had some things called to my attention. I remedied the worst of the problems, I think. Today I'm posting a floor plan, and two different elevations of one of the walls.

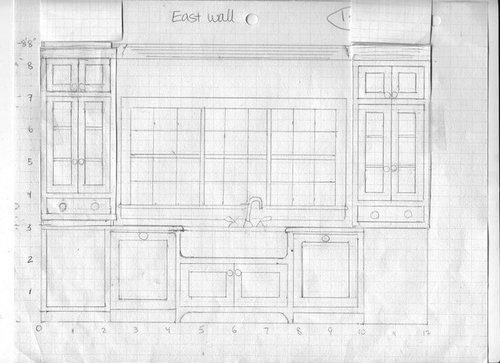
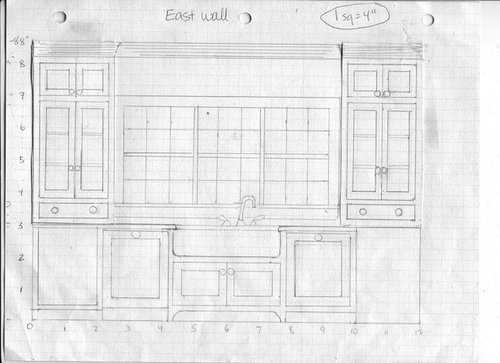
The only difference between the two elevations is the width of the upper cabinets. In the top picture they're wider, and come right up to the window casings. In the bottom one they're a little narrower, leaving a 2" gap between them and the casings. (I tried making them narrower still, and that didn't look right.) BTW, the glass doors don't have muntins, those are supposed to be the inside shelves.

1) Which one do you think looks better relative to the whole wall, taking the windows into consideration? (If you can tell from these pictures!)

2) Does it look wrong that they're not lined up with the cabinets below them?

3) Any other observations?

The base cabinet right of the sink is a trash pull-out. On the other side is the DW. I tried to get them to be symmetrical. On the right side the counter turns 90 degrees to form an EL. On the left it doesn't, but I left a space blank because I'm not sure what kind of cabinet to put there.

From kitchen east wall sketch

From east wall updated, medium width uppers

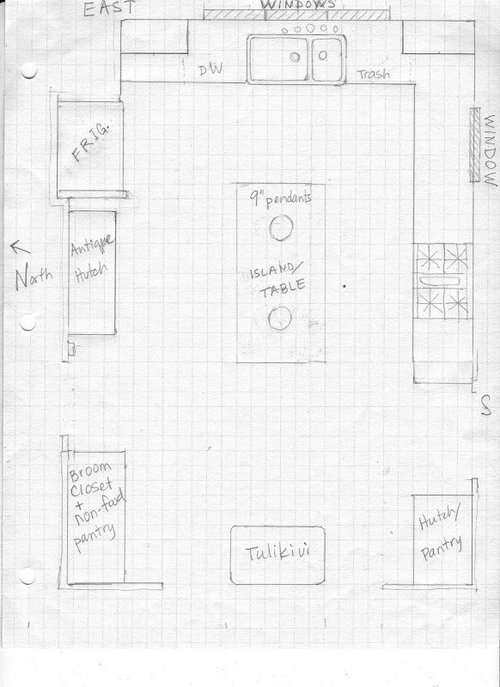
I'd also love it if you would take a look at the floor plan and let me know if you have any suggestions that might improve things. It looks big on paper, but the distance from the sink to the stove, or from the island to the counters is actually small, just a step or two.

I don't have any specific questions. I was driven mostly by the look I wanted, with some basic consideration of function. Do you see any noteworthy functional or visual problems?

BTW, the island will not be fixed in place, but the pendants have to be wired in. What do you think about the island location?

Thank you!!

From kitchen floor plan 1108

Comments (17)

  • 18 years ago

    I like the wider uppers...They look more intentional...Not like they were supposed to match the lowers, but missed. Being enough different and with the bottom cabs symmetrical, the fact that the uppers and lowers are different widths doesn't bother me. I do like to see wall between window casing and cabinet, though, so everything doesn't look crowded in...so, if it were me, I'd size the upper to make sure you have 1-3 inches there.

    I worry a little about the island blocking your path to the fridge from the range. The fridge to sink to stove path is OK, but if you're cooking away and want to grab a sauce or a splash of milk, etc., you'll be circling the island to do so. If someone else has the dw open, it could get a little dangerous if you're hurrying. Maybe a thought to make it a little better: Shift the island south so its south end lines up with the south end of the stove wall cabinets, then maybe also move the range to the left. (I don't know what you have planned for cabinets on that side, but maybe a 36-inch drawer base to the right of the stove could be helpful?) Anyway, those 2 shifts would give you a straighter path from range to stove and more room around the sink, dishwasher, and in front of the fridge.

    Overall, I like the feel of your design and how the room will look.

    Forgive me, I've become a little addicted to my discovery of the ease of the Paint program...I like to see what I'm talking about and maybe it explains better than what I say in words...So here's what I meant and you can see how it affects the paths in the room, hopefully adding some room where you could use it. There's still a maneuver around the island to get to the fridge, but it's shorter...?

    It's late and I'm rambling. Best wishes!

  • 18 years ago

    The elevation with the cabinets meeting the casing looks better than the one with the 2' gap. Don't worry about the differing width between the upper and lower cabinets. It looks far more dramatic on paper than it will in real life.

    I am far from an expert when it comes to layout options but it appears to me that your island may be a bit of an obstacle if the range stays where it is. Can you move it on to the island ?

    There are some real experts on here who can help you with work flow though, and they know far better than I do.

    I found the information in the link below very useful when we were laying out our Kitchen.

    Here is a link that might be useful: Guidelines

  • 18 years ago

    Along with rhome and sailormann, I too, like the wider uppers, they have more presence than the others and as rhome said, look "intentional". I love the overall look of your cabinets - I already have a "feel" for your kitchen, nice.

    There are many others with much better planning advice than I, but I am curious about your Tulikivi! Just learned about them during our own planning process - when we were looking for soapstone, found a gentleman who makes them -- absolutely fasicinating and such a cool (well, really warm), functional idea. Wish I had had a spot for one -- would have loved it!

  • 18 years ago

    The only thing on your elevation that jumps out to me is the off-center faucet. I think you can center the faucet even tho' you have an asymmetrical divided sink. I would vote for breathing space around the windows, so the more narrow cabinets.

    I agree that shifting the island one square down the plan would be an improvement, as it would line up with frig, and be a little easier from range.

    Looks to me like it will be a very nice kitchen, and I so envy you the Tulikiva -- I really covet those! I question the placement of it a little bit tho'. On the drawing it doesn't look to be a very open plan, is it? I thought for heating, any masonry heater works best in the center of an open plan.

  • 18 years ago

    Forgot to say - can center faucet, assuming it is long enough to twist to both sinks from a central location!

  • 18 years ago

    What rhome said about the spacing of range and island.

    I love the paper doll cabinets! I keep wishing someone would do a big set for 1/4" graph paper.

    The wall-let beside the ref needs to be tucked back at the end of the BODY of the ref, not the doors. If it extends beyond the body, it makes a problem opening the doors fully. You might get that problem on the other side depending on the door style of the ref.

    Plus the Tulikivi? Are you intending to be able to walk beside it? If so, can you increase the size of the opening at all?

    That is the biggest sink in creation!

    You might consider a wall mounted pot rack above the section to the west of the range.

    Last bit of grumpy ol' woman things to say ...

    Be aware that the base corner may need a filler on both sides (just a small one) so that the doors or drawers miss the knobs or pulls on the other side.

    You are sometimes drawing framed inset and sometimes drawing somewhat frameless cabinets and drawing largeframed units. Example from above is the sink-trash cab that is almost 6 feet long and the base cab at the 0 position without its upper frame and its doors or drawers.

    There is absolutely nothing wrong with doing large cabs with shared sides and minimal framing or built-in-place cabinets. I think its easier to construct and uses less materials. However, its good to think out how you're going to move it there if its not built in place.

    Why the heck am I talking about this? It changes the elevations.

    A good dw fake for framed inset has the "frame" as well as the door to keep the spacing.

  • 18 years ago

    Thank you all very much! It seems the island is awkward. I'll move it west and see if it's too far from the sink.

    Thoughts on other points you mentioned:

    1) Moving the stove to the left. Right now the wall space on both sides is symmetrical. The concern I have is that if moved, it'll be too close to the window. What do you think? (The wall be be either bare, or have open shelving, no upper cabinets.) I posted a sketch below so you can better visualize it. Again, please excuse the quality and ignore the notations!

    2) Wider cabinet looks better. I'm glad you're all in agreement about that. It would be nice to have a space between the window casings and the cabinets, but here's a kitchen I love, and there's no space here. Hopefully I can get away with that too.

    Rhome, I'd like to have a wider cabinet right of the stove, but am not sure if the tradeoff (window/wall symmetry) is worth it. Thanks for using Paint to illustrate your ideas. I have to learn how to do that.

    Sailorman, thanks for the link, it'll definitely be helpful.

    Alice and Mjlb, the Tulikivi was built in place 6 years ago. It's really a good thing, and far preferable to the wood stoves we had before. I love baking and grilling in it, and warming up next to it when it's cold. But it has downsides. it really dries out the air, and it IS work to deal with the wood all the time. No moreso than any other wood burning stove, though. It has doors to the firebox on each side, so you can enjoy it from the living room on the other side. The wall it's on was originally one long wall, we had it broken up to put it in. My carpenter told me at the time, If you only leave 24" on each side of it, I guarantee you'll regret it. I didn't, and I do! I don't think there was anywhere else we could have put it that would have made more sense, given the layout of our 1970 house.

    Bmorepanic, thanks for all your grumpy ol' woman ideas, they're very helpful! You saved me again, with the depth of the frig. cubby. I forgot about that! And the fake frame around the DW is a good idea, I think I'll use it. In the end, there will be a cohesive frame look around everything. Wha did you mean by this?: I keep wishing someone would do a big set for 1/4" graph paper. "Paper doll cabinets" -- cute! It shows that I'm still operating on a little kid level!

    Thanks again, and I'd be happy to get any other feedback!

    Debbie

    From kitchen south wall

  • 18 years ago

    My big concern, since I just pulled out a barrier island, is that your placement of the island will have it in your way. Then you will move it, since it's not fixed, and then bonk your head on the pendants. I'd really rethink that if I were you. I never thought an island could be such an awful thing until I moved into this house and immediately dropped 5 lbs because of the laps I was doing around that thing.

    Hmmm....now I'm thinking it wasn't such a bad thing after all. Saved me a gym membership.

  • 18 years ago

    You have to weigh the compromises...it's only up to us to point out alternatives. ;-) I can understand your hesitation to move the range, and your possible decision to go with the looks and other functions to keep it where it is. I do think just moving the island back so that it's not at all in front of the fridge, gives you a bigger aisle on that end, and shortens the path from the stove just a bit will help, even if you don't shift the range.

  • 18 years ago

    Everybody is different about symmetry. I had to look at the south wall for a bit to "see" what you were talking about. To me, I'd rather the hood be centered one-third or one-fifth of the space between the window edge and the end of the cabinet run. It would be more balanced to my eye, but less symmetrical.
    -----------
    Paper doll kitchen cabinets to place on the graph paper or perhaps Ikea should sell those cabinet blocks they let you play with in the store...
    -----------
    You're doing great, btw.

  • 18 years ago

    I guess I should make another trip to the drawing board, this time showing the whole wall, including the cabinet to the right of the doorway. This way I'll get a better sense of the overall balance. I tend to think in pieces; seeing the whole is hard for me.

  • 18 years ago

    This kitchen looks like it's going to be beautiful! I'd consider moving your table over to the side (say, where the hutch is located now) and altogether forgoing using it as an "island."

    In my opinion, it's not just about the cook's ability to move between the main appliances/counters but also how the kitchen functions for a family (any group larger than one). It becomes very difficult in a small space like yours for someone to help set the table, clean up, cook without getting in the way. Unless, of course, you have someone who is willing to bark out "all go clockwise" or "all counterclockwise now!"

    A kitchen table would complement what appears to be a traditional room.

  • 18 years ago

    fern, please explain your idea to me, I'm not sure I understand. Are you saying you think the space is too small for an island? I thought with a 3'x6' island I was getting a good sized work area while still providing ample room (3 - 4' aisles) to move around it. The area in the middle is pretty large (10x15 feet) to leave bare. We have a DR, so we don't need a table for dining.

    Is it that the island is too big, or that it's in the way of the stove/sink/frig triangle? Or that the aisles are too narrow? We've been living with a very cramped kitchen for years, so I don't know what to expect when the floor plan I showed is imlemented.

    Thanks for responding.

  • 18 years ago

    Honestly, I didn't consider the size of your kitchen, just my own feelings about it. I have a kitchen that's probably the same size, if not a little bigger and I can't wait to be rid of the island (well, it's gone but I don't have a new kitchen yet!). My old kitchen layout was similar to yours. The island was relatively small (3x5) but it was still in the way. I'm not a big one for cooking with people around but I do like them to set the table, to help when help is needed, or sometimes to participate as a family effort because it's enjoyable. And that's where I got the thing about going clockwise and counterclockwise. Because ample room for one person is a logjam for more than one.

    There's something about the way you've sketched your kitchen that looks very old fashioned to me and definitely says "kitchen table" rather than island. (Not to say an island would look wrong.) And the lower level of a kitchen table is a joy to use and enjoyable to look at. But is it in the way if it's smack in the center?

    I don't think the aisles are too narrow for one person but for more than one it's an issue. I know that lots of people here like the idea of using the island to establish their cooking space so as long as the triangle is intact, the island keeps other people out. I'm just introducing the fact that sometimes people don't work in a kitchen like that. And that bare space is nice -- people stand up there during a party, they traverse it while others are using the kitchen, during Thanksgiving when everybody is trying to cook different things they traverse a lot but don't bump into each other. The open kitchens I know and have used are very nice and don't seem empty to me. I'm just suggesting that you consider it.

    Is that at all helpful? I know that not having an island is heresy!

  • 18 years ago

    Fern, thanks for the clarification, I see what you're saying now. I'm going to have to rethink the center table/island idea, and get input from the family. Maybe I should forgo the pendant lights and just put more recessed lights in the middle. That gives me flexibility with table placement. I could actually have wires put in the ceiling so that if I do come to a final decision later I can add pendants then.

    I'm glad that the kitchen looks old fashioned to you, because that's exactly what I want to create! I have considered a table rather than an island because of the more comfortable working height.

  • 18 years ago

    You might consider a lower height for the island. Mine will be 32 inches rather than 36. One end is an attached table.

  • 17 years ago

    I wanted to follow through and let you know that we moved our stove to the left about 15". This way the path to the frig is less obscured. Once the perimeter cabinets are installed I'll play with island measurements and location. Thanks for your input. I think it's better this way.