Software
Houzz Logo Print
josie724

finally!!

18 years ago

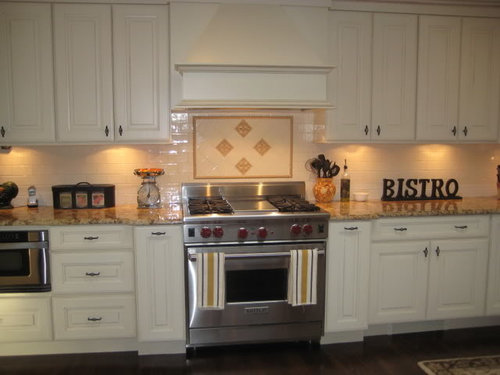
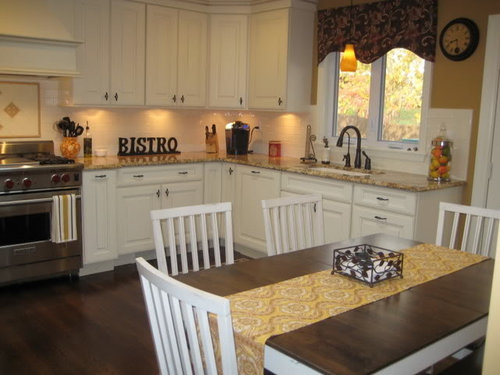
I'm 100% done, I can't believe what a difference putting on the dw panel made. Here are some pics (probably too many) I couldn't help myself.

Thank you GW's for all your help and support during my reno.


Comments (53)

  • 18 years ago

    I LOVE it! great job.

  • 18 years ago

    Josie, It's Beautiful! Such a warm, inviting kitchen. Please post the details.

  • 18 years ago

    I love the matching stain on the floor, table and chairs. The table fits so nicely in the kitchen!

  • 18 years ago

    Thank you all for your kind words,

    Here are the details:

    Cabinets: Medallion, door style: Calistoga Maple,
    finish: Morel Vintage
    Granite: Persian Gold
    Backsplash: 3X6 subway tiles in biscuit, Casa Vogue by Ceramica Gavriella.
    Range Wolf 36" AG with griddle
    Vent: External Blower by Best
    Hood Liner: Wolf Pro Hood Liner
    Fridge: Viking French Door Cabinet Depth
    Dishwasher: Miele Optima
    Microwave: Sharp Drawer
    Sink: Kohler Bakersfield Bisquit
    Faucet: Delta 978 in ORB
    Floors: Red Oak stained Dark Walnut

  • 18 years ago

    Your kitchen is gorgeous, so very warm and inviting! I love the wine hutch; very unique!

  • 18 years ago

    Lovely! What a nice work space, and hang-out-and-chat-with-the-cook space! Gorgeous choices.

  • 18 years ago

    It is beautiful, Josie!! LOVE your hood and your faucet! You will get lots of ooohs and ahhhhhs when your friends see it for the first time. Congrats on a lovely new space!

    Sandy

  • 18 years ago

    Everything is beautiful. Please add the paint color you used in the kitchen and entryway. The colors beautifully compliment your other choices. This a kitchen for the Finished Kitchens site!

  • 18 years ago

    Beautiful kitchen.... It looks very welcoming-I especially like your dark floors and table top. Enjoy it!

  • 18 years ago

    LOVE it!!! What great style you have! Enjoy!

  • 18 years ago

    Claybabe took the words out of my mouth (keyboard?) It is wonderful. A place I could love to hang out and/or work.

  • 18 years ago

    Josie
    I love, love, love your kitkchen. Where did you get your kitchen set, and how wide is your table? I am looking for something like that but I need a 38 inch wide table. As I am writing this, my counter is being installed, New venetian Gold. I hope I like it as much as yours.

  • 18 years ago

    Thank you all for your kind words, it really warms my heart.

    The table is from Raymour and Flannigan, measures 36X54 with an additional butterfly leaf of 12". Funny thing about the table.....We purchased it because the color of the base and the size were perfect but the table and chair tops were the wrong color, they were a cherry color. So my dh spent an entire weekend, one of the hottest I might add sanding the tops, staining them Dark Walnut and sealing them. I really think he did a great job, this was his first attempt at something like that.

    Sorry that I don't have the name of the kitchen paint. My painter mixed up paint can tops, and threw away the top which had the color name on it. The entryway color is Gobi Desert by Behr. I made both color choices quickly and under alot of pressure. Thank goodness they both worked out.

  • 18 years ago

    Josie

    Is that the set with the bench? I did see that, we were looking at that in the black and brown. Are you going to put cushions on the sets. Looks lovely

  • 18 years ago

    Gorgeous, Josie. I love everything. Congratulations and enjoy!

  • 18 years ago

    What a beautiful kitchen, you must be so happy! You made good use of the space, like with the wine storage and long upper cabinet.

    Enjoy!

  • 18 years ago

    OH Josie!!! I love love love your kitchen!!! It's not too much, it's not too little, it's perfection! I love the walnut floors (have those too and they are wonderful), love how you matched your table top to the floors as well. What a wonderful idea...we have a farmhouse table too and I've been at a loss on what to do with it...can I steal your idea?!

    After everything you and your DH went through, it looks amazing and I'm so glad you can finally reap the benefits of all your hard work! Job well done!!

  • 18 years ago

    Josie, I love your kitchen! It's so pretty AND functional. I really like the pullouts next to your range and the wine rack/glass hutch. And your color scheme is so warm and soothing. Enjoy!

  • 18 years ago

    Lukki, of course you can....Now we need to see pics of yours. Are you always sweeping the floor like I am?.....lol

    Thanks again all for nice comments.

    cheri, one side is a spice rack and one side is a tray cabinet

  • 18 years ago

    josie, I LOVE YOU KITCHEN. You pulled everything together so nice. Can I ask what color your walls are, they are very pretty. How do you like your sink so far does it hold enough for you? Is that a 30 inch base? I was looking at that sink also. It would give me room for a trash by the sink instead of putting it in the island. What size trash do you have and are you happy with the size? Your kitchen is the perfect example of how to make a white kitchen work and still look warm and inviting. Great Job!

  • 18 years ago

    Just when I convinced myself that I will be ok with wood cabinets I see your kitchen. It is so beautiful that it is making me rethink...

    what are the dimensions of your kitchen? If you have a floorplan that you can post it would be so helpful.

  • 18 years ago

    Beautiful! Yet another example of a lovely white kitchen... so pretty! Enjoy it!

  • 18 years ago

    Ha! No, cause it's not done yet! I'm not as lukki as you are though, my kitchen is more updating than a full blowen make over since we can't afford to replace the cabinets. But it still makes me smile. Today our guy took off the old blue counters, leveled the cabs AND gutted our masterbath! Thursday, the granite goes in! yeah! and Friday the plumbing, I can't wait. I'll post pics once it's done, but I'm hung up on what to do for the backsplash. Was going to do quartzite, but am considering a 4 or 5 inch listello instead. Love your backsplash Josie, it's so simple and works with the room perfectly.

    I really like that table idea too, will have to show DH! I can't wait! Thanks Josie!

  • 18 years ago

    Very nice and illustrates nicely how a white kitchen can work in a more conventional space without a lot of architectural detail with what I assume has been very thoughtful planning. I really like the way the deep colour of the floors grounds the space and while your wall colour isn't dark it also has a deep hue that really contrasts the off-white cabinetry. You haven't used a lot of glass, open shelves or lot of variety in the heights in the uppers but your space still feels very custom. Doors in the uppers appear very similar in width as well as height which I think is actually very soothing to the eye (often because the finish is uniform people assume that variations in size won't be picked up but I think a big part of how serene your kitchen is comes from your cabinetry layout - very simple and modern). Really excellent example of deploying less common strategies to create a classic but more modern off-white kitchen.

    My only question would be how is the space to work in? The fridge seems a bit out of the way.

  • 18 years ago

    Marybeth, I'm sorry but I don't have the name of the wall color. My painter accidentally threw out the top of the can. I like the size of the sink, it's wide enough to fit my large baking sheets. Yes it is a 30" base, and the sink just barely fit. The trash bin is a 21" cabinet it's the one on the right side of the sink. It holds 2 13 gallon trash bins.

    Cook, my kitchen is 15X16 I don't have a floor plan just the cabinet layout.

    Lukki, I'm sure your kitchen is going to look beautiful. I like listello too, it's very pretty.

    Cary, the fridge is across the room, but we only shifted it down 4 feet from where it was.It's a diagonal walk from my work area to the fridge and since the kitchen is only 15x16 it's not too bad, and hey, I can always use a few extra steps in my day....LOL

    Once again, thank you all for the kind words, it really makes all the heartache and aggravation worth it.

  • 18 years ago

    Your kitchen is beautiful...congratulations on surviving!

    I am curious about the cabs on sides of range, looks like they are pulled
    forward...are they even with the sides of oven door?

    Enjoy!
    vic

  • 18 years ago

    Absotively love it! Beautiful choices! I especially love the paint color & the way it warms everything up so nicely.

    What a great job you've done - I'm sure you'll get so much pleasure out of it :)

  • 18 years ago

    Josie--It looks fabulous and I'm so glad that you're finally done! I love everything. Great job.

    We're almost there. I just have to force myself to buy new pendant lights again. I actually put everything away last weekend so its now a fully functional kitchen. At least its functional enough to make macaroni and cheese and bake cookies! Hopefully I will have pictures soon.

    I am even starting to love the kitchen now and not just looking around in disgust at the things that went wrong. I do still cringe when I try to open a cabinet door that rubs too close to the light rail, but I'm getting over it now. I even gave up and paid the godfather so he would finally go away forever. I'm finding closure at last. I hope you are too--it really looks fantastic.

  • 18 years ago

    Beautiful color combinations and detail in your decor. I love the contrast some of your darker elements show against the light cabs & backsplash...like the faucet, clock, valance, the floor, the table top, the rooster, the bistro sign & the hardware. The color of the light pendant above the sink ties in well with the table runner, the wall paint & the tiles above the stove : )

  • 18 years ago

    Lovely!

  • 18 years ago

    Your kitchen is beautiful. It must make all of the hard work planning feel like an eternity ago. May you and your family enjoy many wonderful meals and happy memories in your new space.

  • PRO
    18 years ago

    You have a beautiful white kitchen that is warm and inviting. I love everything about it. I'm sure you're ecstatic to be finished and enjoying it.

  • 18 years ago

    vicnsb, the frame of the oven and the frame of the cabinets are even, both the cabinets are pulled out as well as the range. We were not quite sure what was the *right* way to do it. The oven door and cabinet door are flush. I was worried about heat escaping and damaging the doors, but so far so good.

    Paigeysmom, I'm sure you will grow to love your kitchen as well, the pictures you posted were beautiful, once it's 100% complete you will be happy. And I want to see pics.

    Laurie, all those items are either Home Goods or Target, gotta I love when I get compliments on bargain items. The pendant over the sink is a Lowes item, shhhhhh don't tell dh but it's only temporary, until I find something I REALLY love. LOL

    Thank you all again for the compliments.

  • 18 years ago

    Beautiful, I have been following your progress since your kitchen is similar to mine. Can you post a close-up picture of your backslpash?
    Nancy

  • 18 years ago

    Hi Nancy,,

    Here you go....

  • 17 years ago

    Josie

    I like your Bistro sign. What kind of store did you find it in.

    Thanks

  • 17 years ago

    HI Organic Nettie,

    I found it at HomeGoods, they had a lot of different ones in different colors. They had a Bon Appetite sign, but it was too large.

  • 17 years ago

    I am so glad you posted! It is hands down gorgeous! Looks like it should be in a magazine. I love all of your choices. Everything is beautiful. Love the decorating as well. So, have you given it a test run yet?

  • 17 years ago

    Thank you Mustbe.....those are very kind words....a magazine???? wow that's very sweet. Oh yeah, I've given it more than a test run.....LOL. The REAL test will be Christmas Eve, I'm cooking for 22.

  • 17 years ago

    Josie
    Everything is just beautiful. I LOVE the way it all came together...the colors, the details, the valance over the window, the pendant. Enjoy!

  • 17 years ago

    Great use of space for the wine and wine glasses. Functional and eye candy too! Also love your door style and color.

  • 17 years ago

    Thank you Owl and Marty.

  • 17 years ago

    Josie
    I was going to do a cornice over my kitchen window, but I really like your valence (or is it something else?) How is it hung? I think I would like to use the material and do that instead.

  • 17 years ago

    So, I have lurked here for a while and this is my first post! Your kitchen is beautiful!!! I just got my walnut floors on Friday and am a little concerned. They are absolutely gorgeous and I knew they would show every speck of dirt before I put them in...but they really do show EVERYTHING!!! How are yours? And do you have any wonderful tips for keeping them clean? Yours are beautiful and they look very clean! :)

  • 17 years ago

    Josie, your careful planning really shows in your lovely kitchen. Everything turned out so nice. It looks like the kind of place were many happy memories will be made. Just in time for the holidays, too! Enjoy!

  • 17 years ago

    Josie - don't know if you will see this - I also put out an APB to find you! I love your kitchen and will be doing white as well but with the black counters. Have been looking at the Bakersfield sink like yours and wondered about the size. Is it wide enough front to back as well as side to side? Also, how did you figure out the size of your faucet in terms of spout reach (counter where faucet sits to where the spout hangs over the sink)? I have been told recently that for this sink I should get a faucet that has no larger a reach than 8 inches. What is yours? This is all driving me mad. I had never considered all this before and had wanted to get a Grohe Ladylux Plus but that has a 10 inch reach and probably hangs too far over the sink. Gads! Can you help me at all? Thank you so much!

  • 17 years ago

    Hi kulgal,

    I responded to your APB. But can add a few more details in this post. Yes I agree with 8" reach, mine is 9 5/16" according to the Delta specs. When the water spray becomes and issue I just move the faucet a bit to the side and it's O.K. I had no idea about reach measurements until I started reading this forum. Wish I had found it BEFORE I made my choices.

  • 17 years ago

    wow - I missed this original post! Beautiful kitchen! I adore your floor color. I have red oak floors that are in bad shape (previous owners abused them) in my house and now know the color I neeeeeeed to stain them!!!

    Also, I love the picture of your fridge wall - great configuration and the travertine to wood floor transition looks fabulous!

  • 17 years ago

    Very very nice. Looks terrific!

  • 17 years ago

    lagrant, we actually had some repairs done to that floor as well. Due to the reconfig of the kitchen we had to have some floor boards added and some repaired. They did a good job. But I do have some suggestions about the stain of the floor. I had them put on one thick coat....mistake. I should have had them put it on in 2 or 3 coats to get the depth of color I wanted. Some areas took better than others. But of course the floor refinishers didn't want to do 2 or three coats because that would have meant more time on the job. But live and learn I guess;-)

    The hall floor is marble and original to the house, we put the wood floors in when we moved in about 10 years ago. That was one of our dilemas, it was either rip out the entry floor and tile both kitchen and entry the same, or refinish the wood floors. Im glad we chose to refinish the floors the originial color was too orange for me. Eventhough there is more upkeep with a dark floor I love the way it looks....My swifer and I have become very close....lol

    Thanks again to everyone for all the kind words.

Sponsored
Wannemacher Interiors
Average rating: 5 out of 5 stars26 Reviews
Customized Award-Winning Interior Design Solutions in Franklin Cnty OH