Software
Houzz Logo Print
nepool

Layout help... what do you think?

19 years ago
Hello everyone,

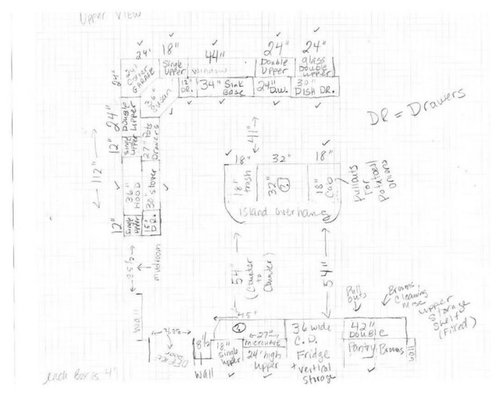
I have attached my hand drawn layout (Gave up on IKEA, Google Sketchup, and HGTV...tech. dificulties nuff said).

My biggest area of concern is the stove wall. I have 2 twelve inch uppers flanking the 36 wood range hood. I KNOW that 12 inch cabinets are a bad idea... but I need an upper to put my oils in (right of hood is preferred, not required) and substituting a 12 + 24 inch upper with a 36 inch upper seems TOO big. If I do a 15 inch upper to the right of the stove, will a 21" double upper look odd?

Please review the rest of it for any bad mistakes I may have made. Still unsure of what sized base to put in the 45" base area under the microwave. Any thoughts?

By the way, cabinets marked with check marks are what I think are "OK" or good for me.

Thanks so much!

Comments (27)

  • 19 years ago

    If you were willing to swap the microwave area and the fridge, you'd have a more direct path from fridge to sink...not so much walking around the island and behind anyone sitting there every time you needed something from the fridge while cooking.

    I agree that a 36" upper would be too big. I'm not as worried about 12" uppers as a 12" drawer cabinet...But I'm not sure how to remedy that one.

    Overall, it looks pretty good, I think.

  • 19 years ago

    Having the fridge where the microwave is was my original plan. However, a KD explained to me that I'd have two 23" tiny boxed in counters to the left and right of the fridge that way. He thought the fridge up against the pantry would give a cleaner look with one 4 ft counter rather than 2 boxed in 2 ft counters. I tend to agree. It is a little far away from the sink... but at least it will be close to the table (not shown... large area to the right of the island all the way to the dish drawers at the top of the pic).

    I hate the 12 inch drawer stack...That can't really be changed (size wise). Do you think that changing the 12 inch + 24 inch uppers to next to the hood to 15" and 21" would be too choppy? That would give me a little more room for the oils etc...

  • 19 years ago

    What about a 12" tray cabinet instead of 12" drawers? That would free up the area above your refrigerator for seldom-used items. Or maybe a 12" pull-out?

  • 19 years ago

    We ended up with a 12" drawer stack too; we couldn't avoid it. However, I must say that we've been impressed with how much stuff it does hold. It's by our range, so the top two drawers are cooking utensils, the third drawer is plastic wrap and baggies, and the bottom drawer holds pot lids.

    The trick to a good kitchen is being able to turn lemons into lemonade. Your 12" drawer stack looks like it would be a great place to store towels, prep tools, etc.

  • 19 years ago

    Alku05,

    Wow, you have a 4 drawer stack in 12 inch? Are your cabinets framed or frameless?

    I do need a place for dish towels so I was thinking of 3 equal sized drawers in the 12 inch stack. Vertical storage would also work. Or maybe both... a 10 inch drawer for dish towels and a 20" door for the vertical storage.
    Then I could use the space above the fridge for big pots that don't get used as much.

    There was a thread recently regarding vertical storage and maximizing space.. I'm going to find it.

  • 19 years ago

    I actually meant to move the fridge to the end of that run, so no counters on the office doorway end of it. Then I'd swap the micro to the other side of the microwave section...So office doorway, then fridge, micro, 18" upper cab, then pantry. Gives a little working/landing space between the fridge and pantry, and is good for taking things from the fridge or pantry and using the microwave. Just an idea...

    Here are a couple renderings showing the configurations for the uppers to the right of the range. It might come down to size vs appearance. I kind of like the appearance of having 12" cabs on each side of the range, but if you'll hate it, that's no good either.

    With 15" and 21":

    With 12" and 24":

  • 19 years ago

    rhome410,

    You are wonderful! That visual really helps... I agree, the two 12 inch cabinets look much more symetrical. 12 inch is probably fine for storing the oils and large spice bottles.

    Re the fridge: Its a great idea. DH liked the idea of having the counter closer to the mudroom to put down keys and bags etc.. when we come in. This is what we do now. Having the fridge over there would be convenient though. We'll have to weigh the options.

    I think I found another problem... not enough room between range (with door open) and the island. The oven door is 21 inches open, plus range is 24" deep... will I need 45 inches? Plus more for me to stand there?

  • 19 years ago

    Please ignore my comment above about not having enough space for the stove. I didn't factor in that I had already allocated 28 depth of the stove in my measurments. So the 36 inches I have allocated between stove and Island will give me 15 inches to stand in front of the stove door when it is open (36 space - 21 extension of oven door = 15). I think this should be sufficient.

  • 19 years ago

    Nepool, you can see my 12" drawer stack in the picture below. My cabinets are frameless, and I'm sure that has a lot do to maximize the usable storage space.

    Are you doing custom cabinets? If not, have you decided on what brand you might go with? The options your cabinet supplier offers may limit how many drawers you can have, and how deep they are. We had a choice of a 3-drawer bank with one shallow and two deep drawers, or 4-drawer bank with three shallow drawers, and one deep one.

  • 19 years ago

    Ours will be custom and I think they are framed (forgot to ask the cabinet maker oops). I will have him measure the interior demensions of the drawers for me so I can determine weather I want a full stack of drawers or a drawer and vertical storage.

    Thanks for the pic!

    Do you guys think keeping the fridge where it with the island kind of "blocking" the way to the sink counter will be really bad flow? I think I'm going to shrink the Island to 60 inches so that its a straighter shot to the other counter top dear the dish washer.

    My head is swimming.....

  • 19 years ago

    I think you actually have 40" allocated b/w your range and island (at least I think I count 10 blocks). That will give you 19" standing room. I think it might work, but it will be a tight fit b/c you won't just be standing in front of the oven in your range, you'll be leaning over...which means your butt will be sticking out & I think it will be very close to, if not touching, the island (sorry about the visual I just created!) I noticed that when we mocked up a 42" aisle b/w our range and our proposed island I was quite close to the "blue tape line" when I used the oven. I'm tall so it may be that my posterior (better?) sticks out further than yours when I lean over :-P So, YMMV!

    I like RHome's idea of moving the refrigerator to the office end of the run. It gives (1) better access to the refrigerator & sink and (2) better landing space for the pantry.

    You have a 42" pantry cabinet w/broom space. Is that actually one cabinet or 2? If 2, where are the brooms, etc. going to go? It looks like you're specifying a series of shelves (mix of pullout & fixed) and I was wondering how the brooms would fit (height/length of brooms/mops/etc.). Or, were you planning to store them on the doors of the cabinet? (I don't think I'd want to do that b/c they would be right up against the food when the doors are closed...again, YMMV)

  • 19 years ago

    I really thing you should seriously consider moving the refrigerator. As it stands, you have no landing space for your pantry; even the island is too far away.

    I also think having full height cabs on either end of the run will "anchor" the run and will have a better look. Perhaps we could prevail upon RHome to create 3-D visuals of the refrigerator in both positions... [if you're not too busy RHome!]

  • 19 years ago

    The pantry cabinet will be two 21 inch wide cabinets. Don't want the brooms with the food. Brooms will be on the left side... 5 ft from the floor for the broom etc.. and then the other 2 1/2 feet will have adjustable shelves (not roll outs). In the right hand cabinet, it will have a bunch of rollouts for pantry items and some adjustable shelves at the very top (non-rollout type). Does this sound like a good configuration?
    I'm still not crazy about the fridge on the office side because there are 2 doorways there (office and mudroom) and I'm not crazy about walking in and seeing side of the fridge (or 24 inch deep wood fridge box) there. I want the fridge to "disappear". Plus, we really like to put our stuff down on the counter when we walk in from the mudroom.

    Should I shrink the island to improve flow from fridge to back counter?

    I'm going to measure myself in front of the open oven to see how much "clearance" :) I need. :)

  • 19 years ago

    I had to chuckle, because when I was working on a kitchen plan awhile back, I made the same mistake figuring room to open the range!...Forgot to count the space the range was already standing in. ;-D Nice to know I'm not the only one who's made that silly mistake.

    I can see the advantage of using the counter when you come in from the mud room, but that's a disadvantage, too...Means a counter of clutter in your kitchen. That's a pretty small spot for putting grocery bags when you come in...I'd end up putting them on the island. Do you think you could reduce anything on that wall enough so that you could put a cabinet, facing the mudroom door, on the end of the fridge? It could be a place to toss keys, charge phones, etc...A 'command or communications center,' some call it. It could be as much as a 12" deep cabinet, or just a few inches deep for key hooks, etc. It's nice to have something substantial on the side of the fridge anyway. I hope you can picture from my explanation what I mean.

  • 19 years ago

    In regards to your uppers to the right of the hood, you would also have the option of switching the 12/24 arrangement to have it as 24/12 (depending on what you foresee the cabinets being used for) or you could do 18/18 singles which would be symmetry to the corner rather than the hood.

  • 19 years ago

    I wouldn't shrink the island. I think that would cause more problems than the advantage it might create. If you and your dh love the idea of a counter, then go with it. We are only here to offer suggestions and make sure you've thought of your alternatives and any consequences before it's set in cabinets and you can't change it. If after we've given all of our arguments for change, if you're still for the original plan, then you can feel comfortable that it was the best option for YOU, and never have to wonder later if you made the decision too quickly. We don't live at your house, and we don't have the same priorities you might. Do what you'll love and will work for you best.

  • 19 years ago

    Does that 8.5" wall end 12" before the cabinet/counter does depth-wise?

    Where's the DR or other eating area? To the right? What else is to the right?

    +++++

    OK...just to throw something different out there..

    What if you put the refrigerator at the end of the sink run and make the 32" cabinet in the island a 32" drawer base for dishes (dish drawers)? Then the 24" DW; next the 34" sink base aligned approx w/the other end of the 44" window, then 4" (filler? trays?), and lastly the corner cabinets/lazy susan...if you put in a lazy susan like the one in RHome's picture, it would give you 12" + that 4" of filler (total 16") b/w the corner and the sink base.

    This layout brings the refrigerator into the prep zone...you go from refrigerator to island or sink, then to range. If you make the switch described below, the MW is a straight shot from the refrigerator w/o the island in the way. And the food in the MW goes straight over to the DR or wherever.

    Put the pantry & utility cabs in the middle with 39" & 42" of counter space on either side of them:

    * next to the office, a 39" counter space that could include a "message center" (24" & 15" upper cabinets?) to be close to symmetrical with other side...read on)

    * the other side would be 42" of counter space with 27" for MW + 15" cabinet

    I don't have a digital camera here at work so I can't post a pic of my sketch...sorry!

  • 19 years ago

    Thanks for your detailed responses and great suggestions!

    I have attached an updated page with the kitchen table and opening to the family room.

    The pantry has to stay where it is because the left wall of the pantry holds plumbing that can't be moved. This is the location of our current pantry (accordian doors, deep shelves where things get "lost" on all the time) is. The landing spot for the pantry is always the kitchen table, now the island could be a landing area right?

    I like the idea of two 18" cabinets instead of a 12 & 24. Any other opinions on this?

    I think I may sneak in 4 inches from the 18 inch upper facing the mudroom as was suggested. This could be used to put keys and cell phones.

  • 19 years ago

    54+" is pretty far away for landing space...but if it works for you, then go with it.

    Even if the pantry cannot be moved, think about relocating the refrigerator anyway and moving the MW down next to the pantry... Again, however it works for you.

    The pantry cabinet will be two 21 inch wide cabinets...

    and

    ...the left wall of the pantry holds plumbing...

    I'm not clear on the pantry issue. If the plumbing is in the wall of the pantry, how will you have 2 pantry cabinets? Do you mean the plumbing is in the 6" wall to the left of the pantry or does it extend into the pantry itself? If that's the case, it sounds more like a built-in pantry than pantry cabinets...?

  • 19 years ago

    Yes the plumbing is in the 6 inch wall next to the pantry. It is currently a built in pantry (floor runs into it) but the carpenter is taking the header out and the right hand wall out (no plumbing there) and inserting the 42 inch pantry (2- 21" boxes) into that spot. The other reason that I think it needs to stay there is that the floor up to the line that I currently have between the fridge and the pantry is hardwood. Under the fridge and the rest of the "kitchen" area is tile. (will replace with new tile).

    The fridge landing will be the left of the fridge. The pantry landing will be the island or the table... it is a little far, but it will mostly hold snacks and food items that will probably be eaten at the table :)

    I did the bending over in front of the stove test... It would be better if I had 22 inches... but 19 inches will due I guess, I'm short. I could pull stuff in and out from the side too instead of front and center. Except big turkeys... they would have to go in from the front! How much "posterior" space did you end up with in front of your open oven? Is there enough room?

  • 19 years ago

    Here are your uppers with two 18" cabs between the hood and the corner cab. I still like 12" and 24". This makes the end cabinet (left of the hood) look small and out of balance to me.

    Our sink counter and our island were 51" apart in our last house. It's just a turn and a step, so even though it might not be optimum, I don't think your 54" is a terrible distance for a landing.

  • 19 years ago

    Rhome410,

    Thank you so much for that visual! I do think the 2 12" cabinets will look better. Here is a picture of my "inspiration" hood so you have and ideas what it will look like (it will be cherry, not white).

    The cabinets will be medium tone cherry and a cream glazed island.

    Does anyone have any strong opinions on 12" uppers?

  • 19 years ago

    I think you should break the space up into 2 distinct areas- Prep and clean up. You will hate having the refrigerator so far away from where you're going to be preping.
    I'd move the ref and Pantry over next to the window and move the sink out. Put a prep sink in the island. You'll have a nice convenient work area between the ref, sink and stove.
    I'd use the other wall as a clean up/ storage area. You'll have lots of space for dishes, a sink, dishwasher. It is convenient for setting the table-and think of how easy cleanup will be from the island. Think outside the box!!!

  • 19 years ago

    I'm re-thinking my fridge situation (still mulling over weather to put it on the opposite end adjacent to the office door). Its form over function in this situation.

    Function: fridge near office door, close to stove, island, sink.
    Form: It looks much better sharing a wall with the big pantry cabinet instead with a 45 inch counter to the right of it. If I move it to near the office its visually offensive to me with all those doorways in the area. A big wall of fridge when walking in from the mudroom. Maybe its because my current fat fridge is located just to the right of the mudroom entry (where stove and 15 drawer stack are) and I hate looking at the side of it. Form over function.....

    The sink has to stay where it is. No budget for a plumber (blew it on the bathroom remodel!). I like to look out the window when I'm at the sink.

    I've seen so many kitchens on the FK Blog with the fridge on an opposite wall. I think it will be nice to have it near the table for drinks. It will be 4 1/2 feet away from the island which will be also used for prep. I'm envisioning using the island and the counter to the right of the sink as my main prep area. Is it going to drive me crazy to walk 10 feet from the fridge to the sink?

  • 19 years ago

    Hey there! I just want to *gently* weigh in on the fridge issue (I like the look of the two 12" uppers flanking the hood, FWIW). In my last kitchen, I also had the fat fridge in the location next to your mudroom door (my door led to the DR) and I despised it: It was hulking and looming and blocking and all things bad. (However the distance to the other counter for landing was about 60", so I would pull the cutting board out to make the landing easier. It wasn't bad, and 54" will be alright) The place I moved it to was better visually, but more difficult to get to. And it was, you guessed it, on the wall where you are planning to put yours! Granted, I didn't have the clearance you do for an aisle there, which made it a little crowded especially with company. But the worst part of it was the trotting back and forth around the island--and my fridge was just partly "covered" by the end of the island. I got more or less used to it, and would unload the fridge items onto the island and then scoot them the rest of the way. But I would encourage you to keep thinking about your fridge, do what you need to to make things work for you (is that 8 inches by the office door available?), and think about scooting closer to the office door.

    FWIW, one of my favorite "looks" is the cute little shelf between two floor to ceiling items like pantry and fridge. I'll see if I can find what I'm thinking of in the FKB.

    But do what pleases you: It is YOUR kitchen! We just all like to throw our two cents in:)

  • 19 years ago

    Refrigerator: It's not just the 10' you'd have to walk, it's 10' plus going around an island. I've heard some people on the Forum say that they hate having to go around the island to get to ____ (fill in the blank w/whatever is on the other side!) My SIL has the refrigerator & sink on opposite sides and even though she has a small kitchen ("Clearance": We ended up having to eliminate the island since our kitchen was just too narrow. It's a galley that's only 11' wide and we couldn't work in cabinets on both walls plus an island. So, we now have 7' b/w the cabinet runs...plenty of "clearance"! :-)

  • 19 years ago

    Drat, somehow my last part didn't post:

    If you can, try mocking it up the way you want it and live with it for a while (a few weeks would be best). If you find you don't mind walking around the island, then you have your answer to all of us! Remember, it's your kitchen...you have to live and work in it so make it the way you want it!