Software
Houzz Logo Print
dingoaint

Prep sink next to range--how close is perrrrfect?

12 years ago

What is the perfectly ideal distance from a range for a prep sink? I think it would be nice to have them close in the same run of cabinetry but too close would be bad.

I am not worried about the stove person blocking the prep sink from another person because they can use the main sink.

If necessary, can a prep sink be functional if it's in the corner of a U?

Thanks!


If it matters, I'm looking at a floor plan like this:

If it improves things, I can turn the peninsula into an(other) island by chopping off 4 feet from where it hits the range wall. The main sink and DW are in the peninsula.

Comments (23)

  • 12 years ago

    Fori- With all the angles, I thought I'd post an earlier version...with a few of my changes. I cannot find the original. The angles are really unique and should probably be in the plan. Do you have a plan showing all your kitchen measurements?
    {{!gwi}}From Kitchen plans

  • 12 years ago

    Oh, if I must. But we're waiting on new drawings so this earlier version will have to do. The doors north and south of the fireplace are a little different. The laundry room is changing a little bit so I drew in some brown stuff to represent that. (The oven run with the brown line comes out to 9 ft, corner to end.)

    Apparently I also erased the connecting part of the peninsula in anticipation of a prep sink or oven cabinet there, so either it connects or it doesn't. The blind corner there would be accessed from the family room so I don't consider it wasted cabinet space. No uppers over peninsula. *sigh*. The bit around the chimney will be dealt with, tastefully I hope, but most likely just storage. We'll deal with it later. Maybe we can get a coffee bar in there.

    Oh, and the kitchen is getting windows! Okay, just clerestory, and not sure where yet (over range wall of fridge wall). As you can imagine, the roof is pretty screwy already!

  • 12 years ago

    In my previous home, the refrigerator was right next to the oven (in your design - across from where it says 4'0")), and the cooktop and sink were in essentially the same locations as yours. The prep sink was right under the "bin" in the word "cabinets" between the ovens and cooktop. It was perfect, as I had major prep space to the left and prep/landing space to the right. It got a lot of use. (Note that my island was oriented the other way, so if you were standing at the island, your back would usually be to the cooktop).

  • 12 years ago

    Are you open to putting the prep sink in the end of the island nearest the stove? This would make it usable to a variety of workspaces throughout your kitchen.



    This lovely GW kitchen (whose???) has the prep sink on the end across from the stovetop. It's hiding behind the plants. ; )

    Here's the up-close shot. There's a trash pullout to the left of the sink.

    Here is a link that might be useful: Another narrow island with prep sink on the end: theanimala's kitchen

  • 12 years ago

    I love the prep sink in the corner of my "U." It works great for me. I have 35" between my prep sink and range. However, I also have nothing on my peninsula, so it is the perfect "overflow" area. Which corner do you want to use for a prep sink? The one by the ovens or the one by the clean-up sink?

    Here is a link that might be useful: Have you seen Controlfreak's layout?

  • 12 years ago

    I guess you now have the fridge where it says the ovens in the earlier version you posted.

    I'd have prep sink either on the corner or somewhere near the corner on the range wall. I find it much easier to have the range and sink on the same counter instead of using 2 different counters, so wouldn't prefer the island. But, I'm a messy cook and frequently need a dry and clean place near the range/prep zone, island can very well serve for that end imo.

  • 12 years ago

    I think a 42-48" prep counter between sink and range is a good compromize between space and proximity. Any smaller than 42" feels cramped, and any bigger than 48" starts to feel like a walk.

  • 12 years ago

    Yup, Sena, now the fridge AND oven is in that spot (but the spot is now bigger and the oven probably smaller).

    Laughable, I do love those kitchens but I don't think our island is wide enough. We're a little bit messy. I've always had my (only) sink opposite the cooktop and the floor always shows it.

    I'm liking the idea of a corner sink--Controlfreak, I actually have the photo of your range saved somewhere but totally missed the sink on the edge! Of course I was seeking inspiration for something else at the time. It looks functional in the photo so it's good to know you like it there.

    I'd put the prep sink on the left side, near the main sink (which would have to be uncentered and slid down because I can't abide redundancy).

    Sounds good, Gordo. I will draw that onto my current counter and see if it feels right. Now, can I get a pulldown faucet with a hose that long so I can pretend I have a low-flow potfiller?

  • 12 years ago

    I know this is crazy talk, BUT, you might want to see if you can put it on the side near the fridge. Keep your clean-up on the peninsula, nice and centered. By doing so, you will have TWO excellent prep areas. By having prep and clean-up on the same side of the range, it will make working on the other side of the range much more difficult for a second cook. You will find that you have both cooks crossing paths on the same side of the kitchen.

    I know it is a bit of an awkward corner, but think about it. Plus, it creates the classic flow of fridge to sink to range in a nice straight line.

  • 12 years ago

    I know this is crazy talk, BUT, you might want to see if you can put it on the side near the fridge.

    I notice that I didn't mention it in my previous post, but I also meant the fridge side of the range. So, another crazy talker here.

  • 12 years ago

    The fridge side might work, but it's possible I'll have the oven cabinet right up against the edge there leaving a hole where the range run counter goes back to the wall. (I was thinking I could hide certain ugly appliances back there.)

    So I probably wouldn't be able to go all the way in the corner, but somewhere on that side is a possibility.

    Lolo, I do remember that kitchen! I forgot about the potfiller sink. If I were planning on being super efficient, I'd want space for a cutting board between the two but I see what you're saying with less being better. Hrrrmmmmm....

  • 12 years ago

    Oh, while we're at it, looks like I have room for the prep sink over there on the range run without chopping up the peninsula.

    Should I leave the peninsula connected?

    Thanks!

  • 12 years ago

    You can prop a cutting board across the sink to use as a prep surface. . And something like trash and compost under the sink. Or cutting boards and colanders. Fill pasta water, drain pasta water, Dice onions, tomatoes for the sauce. If you typicallyu prep while having something on the stove, this will help you keep an eye on the pot while chopping or peeling. We had rented a house in monterey where a small prep sink was right next to the cooktop and I found it surprisingly super handy. Could you mock this up and try?

  • 12 years ago

    Sorry to be critical, but I think it's a very bad idea to place a sink so close to the cooktop as in the picture above. There are good reasons why kitchen design guidelines prescribe landing zones for cooktops, sinks and other appliances, and placing a sink immediately next to the cooktop is a particularly egregious violation of these guidelines - worse than a wall (no landing zone) becuase stuff could actually fall in the sink.

  • 12 years ago

    I like this new kitchen! What if you move the fridge over to the other counter and put a prep sink between the fridge and range? The ovens could slide down towards the family room (leaving enough space to open without hitting sink island) and have a corner display on the end.

    The microwave and another prep sink could go on the fireplace wall (I bumped it back a bit, so you could have cabinets/shelves on the right side of the dining fireplace) and maybe a coffee area, by the breakfast table?

    The island (now smaller) could be butcherblock or marble (can't resist...did you see MamaGoose's post?) and the main sink, dishwasher, etc. can be on the big island. What do you think? {{!gwi}}From Kitchen plans

    MamaGoose's picture...love this island, although wood or stainless steel may be more your style, I had to check :) {{!gwi}}From Lavender Lass farmhouse pictures

  • 12 years ago

    I'm sure I could prep right next to the cooktop, Lolo--I used to prep ON the cooktop, back when I had light and ventilation there (so nice for onion prep).

    I don't think that sink is too close to that cooktop for safety. It just doesn't feel scary next to an induction cooktop and turning off the cooktop gives you instant landing space without even moving the pot...

    Anyway, I think I'd want a little more space between the two, but I'll try to pay attention to how I actually prep stuff to be sure.

    LLass, are you giving me THREE sinks??? Three!!??? Haha! I consider two to be quite extravagant but it would be nice to have one near the coffee pot. Although our coffee pot is a French press and we just drag it all over so it doesn't need a home.

    Hmmm. Is that island big enough to hold all my dishes? I'll have to measure my chunk of marble left over from my last kitchen. It seems like I ought to have a rolling place somewhere, even though I rarely roll. I like the slab I got after a year of looking, even if it did turn out to be dirt cheap. That rarely happens for me!

    We haven't gotten so far as determining finishes but marble is always appropriate. It's a kitchen staple!

    I do like splitting up the oven and fridge, but I think we'll just be doing a 24" speed oven and I'm not sure something so dinky deserves its own tower o'cabinetry. Anyway, "oven" mostly means "microwave" and I don't know if that should affect its placement.

    Seems like having the peninsula islandized would expose the chef to excessive traffic. But the chef is pretty good at limiting traffic by yelling. Funny, the traffic I currently get only bothers me when I'm going between stove and sink a lot, which does sort of suggest a stove-side prep sink would be better than an island one.

  • 12 years ago

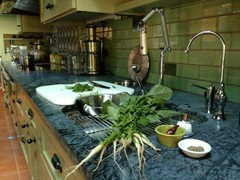
    Fori --> You hit the nail on the head on the traffic pattern issue. Aisle crossing between prep and cook is a disaster for my style of cooking atleast. Many times, prep and cook are parallel processes and things are fast and furious and I really don't want anyone to be in my way. Also with induction, things cook pretty fast, so I am very often having to keep an eye on the cooktop while chopping or peeling furiously. Also consider your dominant hand. I realized that I prefer the prepzone and prep sink to be to the left of the cooktop. Just flows more naturally for me. If you are getting an induction, you can absolutely consider the hob area not under use to be part of the prep / serve area. I prefer it to keep the spill zone contained. For the prep sink positioning, definitely function over form. BTW, I have the same prep sink as Elizpiz's fab kitchen above - Franke BBX sink and I love it and use all the accesories all the time. The drain board, the bowls, colander, the cutting board. A prep sink system like this or the kohler stages sink with cutting board etc., is worth the money as the space is transformed into more than just a bowl with a drain hole. It is nice to scrub veggies and drain them right on top of the sink on the drain board instead of on the couner next to it. I used to put a plate under the colander as I did not want the counter to get wet and that is 2 things I don't need to clean now. This is my set up below. The round thing is my compost pail. I also have trash under the counter here.

  • 12 years ago

    oOOo. That's super nice! In that shot it looks like the cooktop is miles away--I'm sure it's the angle but maybe 4 feet is a bit far for me. Love the compost pail. I'm used to prepping wherever I can find a spot so I'm not sure if I have the sense to know which side would work better. :) Makes sense though.

    We probably won't be getting induction this time around but this is a reminder to get an oversized hood so I can still chop onions under it.


    After talking it over with the spouse, looks like we'll be keeping the peninsula whole. We can yell at kids when we need them to stop using the kitchen as part of the race track but visiting adults don't behave nearly as well.

  • 12 years ago

    But with three sinks, would it really matter??? LOL

    What if you put the range on the peninsula? I would...and then I'd have upper cabinets! (Shock) What about something like this? {{!gwi}}From Kitchen plans

    I still think a cabinet with shelves above would be nice in the dining room. Pantry between dining room and kitchen. Fridge, dishwasher, sink, range...in the main L, with another pantry, oven (microwave?) and ONE prep sink...with coffee station, on the other side of the kitchen.

    Over the range, I would have a higher hood, with plenty of open space on each side (maybe one of those glass ones?) and then upper cabinets on each side of this. On the family room side of these uppers, what about paneling? You like it and it would look good in your space!

    The island/work table (could be mobile?) could be butcher block, marble or even stainless. What do you think? :)

  • 12 years ago

    I could live with something like that, although I was getting sort of attached to the expanded laundry room. A laundry sink. How fancy!

    And because I get a major garage expansion out of this, I must allow the spouse to not have cabinets over the peninsula. Everything is such a compromise! :) But high windows or not, this is likely to be a dark place so I won't fight for those cabinets.

    We're a little constrained by the doors around the fireplace. I must have pocket doors! And I must have my fireplace (in spite of what wiser people have suggested). So...uhhh...turns out they aren't as flexible as I had previously thought.

    Still, let me fiddle around with this some more. Thanks!

  • 12 years ago

    So, if you swap the range and clean up sink...the oven would probably work better on that end. So, what about fridge, microwave, prep sink and coffee station, by the fireplace chimney?

    I still vote for painted brick and marble island! :) {{!gwi}}From Kitchen plans

  • 12 years ago

    We already have painted brick you know!

    This is a kinda neat layout you've got. I'll run it by the spouse. Just not the brick part. Spouse does not like the idea of brick. Maybe I shouldn't have said we could leave it and nail all my cast iron pots to it?