Software
Houzz Logo Print
alicel_gw

Layout help request

17 years ago
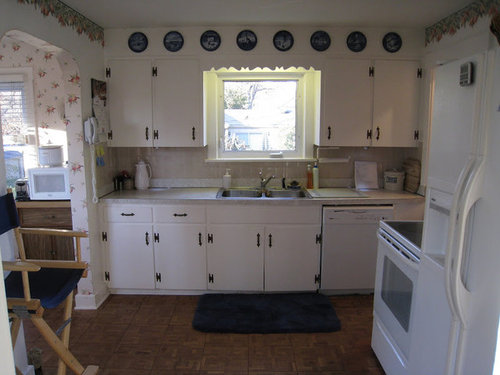
I hope I just cooked Thanksgiving dinner for 25 on 20 square feet of counter space for the last time!

I'm back asking for layout help.

Here's what I've come up with:

{{!gwi}}From Kitchen

I have 2 main issues:


1. The stack pipe. It cannot be removed. Boxing it is about 14" X 10". Is there a good way to handle this?

2. Current fridge is 36". Have decided to downsize to 30" so that corner isn't so tight. Is this a mistake?

This is my current kitchen: The layout removes the pantry wall. The arched wall is load bearing (at least that's what my husband says).

From Kitchen

More pics are here

Just me & husband. Cook nightly & holidays. Mostly cook myself; husband helps on occasion. Don't plan on moving so not very concerned about resale.

Thanks so much for any suggestions!

Alice

Comments (13)

  • 17 years ago

    1. I think you handled it in about the best way possible for the upper. Voiding the corner isn't a bad solution when there's "stuff" in the way. But, I'd NOT do a blind corner cabinet for the lower. YOu'd be better off voiding the corner again for the space.

    2. Yes, it's a mistake to go to a 30" fridge. What I'd do is MOVE the fridge to the wall with the arched opening in it. Make that a fridge pantry wall. (Didn't you just cook a big dinner and NEED all of the fridge space---and then some?) That wall is plenty deep enough to make a regular size fridge look built in and still have room for a nice sized pantry. That will free up the counter run where the fridge currently is, and I'd think about putting a prep sink on that cabinet run somewhere. That would separate the prep and cleanup functions nicely, and give you more counter space also.

  • 17 years ago

    I agree that you should not go with a smaller refrigerator. You'll be sorry. I would sacrifice a little cabinet space or get creative some other way to get a bigger frig. With the stack, best place for it -- just write it off as wasted space that you can't do anything about.

  • 17 years ago

    OK...here are a couple of possibilities....

    Layout #1:


    Layout #2:

  • 17 years ago

    Thank you for doing that. You have given me several things to think about I hadn't even considered.

    I'm going to play around with both moving the door & switching the fridge & range. Here's a better view of the dining room door. Not sure if moving it would make that corner too tight.

    From Kitchen

    From Kitchen

    I like the microwave corner idea. What do you think the minimum distance the fridge could be from the wall in that tight corner?

    I hadn't even thought about the fridge top cabinets would need to be deeper.

    Have been looking at cabinets from American Woodmark(Townsend, Cherry Spice); learning you give up options for price.

    Lots to think about.

  • 17 years ago

    If you cannot get a deeper cabinet over the refrigerator (or it's not in the budget), then use a standard depth (12") and pull it forward until it's flush w/the end panel(s) so it looks like it's a deeper depth.

    How does the DR doorway line up w/the stairs? (Those are stairs in front of the DR doorway, right?) How much room is there b/w the stairs & the outside wall (it looks like there's a narrow strip under the window)? Is there a railing on the other side as well (thinking of safety!)?

    If budget is an issue, then I would go w/mostly 12" uppers with perhaps a couple 15" (like on sink wall). If you'll be putting dishes in upper cabinets, it's nice to have 15" deep ones for plates & platters...many do not fit in 12" cabinets.

    As to the refrigerator, I'm not sure what you're asking...where do you want to put the refrigerator? It won't fit on the wall w/the Breakfast Room...at least not well. Counter depth refrigerators are actually around 30" deep (the carcass or box is what's counter depth, the doors extend out past the counters) and you only have 31". I suppose you could put a 24" deep cabinet b/w the wall & refrigerator, but I think it may loom too big for that area. Perhaps someone who has planning software could produce some drawings to show you how it would look.

    If you get a built-in refrigerator you could do it since they're right around 24" including the doors...but, those refrigerators are much more expensive and then you have to buy the panels. But again, I think it may loom too big. Need to see it!!

    Layout #3:

    Layout #4:


    "Tall" Filler Pullouts: http://www.rev-a-shelf.com//Common/ProductCategory.aspx?Class=Tall/Pantry%20Acc.&Family=Wood%20Accessories&Category=Filler%20Pull-Outs%20-%20Tall

    Broom Closet Pullout Modification from IKEAFans: http://www.ikeafans.com/forums/modifications/4959-4-broom-closet-modification.html

  • 17 years ago

    Oops! That 9" cabinet b/w the wall & refrigerator is a cabinet, not a filler pullout...unless you find a 9" filler pullout for tall cabinets or wall cabinets. Rev-A-Shelf has them for base cabinets, but not for wall or tall, so you may have to go w/a 9" cabinet instead.

    [What's the difference? With filler pullouts you don't lose the space taken up by the walls of a cabinet or a face frame b/c they're attached to the cabinets on each side. If your cabinet walls are 3/4", then you will lose at least 1-1/2" regardless of cabinet type...frameless or face-frame/inset. If they're face-frame or inset you'll probably lose 3"...1-1/2" frame all around.]

  • 17 years ago

    I'd not split the cabinets around the fridge. I'd do a a single tall pantry and then just panel the other side of the fridge next to the arched opening. With 59", you'd have room for an 1 1/2" filler, a 15" pantry pulled forward to 26" deep to give some clearance around door casing but still hide side of counter depth fridge and give room for plug in etc behind it. Then a 1 1/2" filler,the 36" fridge, and a deep fridge end panel with attached 1 1/2" filler and still have plenty of clearance to the arched opening.

    I'd also think about putting a prep sink on that lowerwall section or in the corner to really make the work flow better. And the trash pullout would work much better on the opposite side of the sink. It's probably possible to visually center the range on the back wall with symmetrical cabinets flanking it, but the brain's too tired right now to do more than throw out those couple of suggestions and leave to you guys to do the follow through. :) It's been a LONG day at the office!

  • 17 years ago

    Good thoughts, but my reasoning for what I did was

    (1) I was trying to give her a broom closet and I thought it should be kept separate from the food

    (2) since so many base cabinets are so narrow, I thought at least one bank of 36" drawers near the sink would be extremely useful. That was more important w/the first set of layouts when the 3 main walls had major appliance on all. With the 2nd set, she could probably do as you suggest Live_Wire_Oak, although if she adds an 18" sink base to the lower run she'll be back to a 30" or so drawer bank...not too bad, I guess, especially since she'll have two super/lazy susans.

    OK...more options, based on earlier layouts & based on Live_Wire_Oak's comments:

    Layout #8:

    Layout #9:
    {{!gwi}}

    Layout #10:

  • 17 years ago

    I like #8, but swap out the 18" sink base with the 18" base so the fridge has some landing space. And I'd still have upper cabinets all the way across over the prep sink. It's not a big deal for clearance with a prep sink and faucet. And, you're doing a terriffic job at illustrating the ideas, and I hate to be picky, but I don't know of any cabinet company that offers a 57" upper. A 30 plus a 27, sure. :)

    Of course, we can go on throwing out things here, but the OP's input is the one we need! :) What say you, alice1? Which layout has the most appeal to you and how you think you can work in your kitchen?

  • 17 years ago

    I was just showing her how much space she had for upper cabs...the exact cabinet details I figured would come later!

    Great points about the prep sink & cabs.

  • 17 years ago

    I've been wrestling with moving the door. I really want to from the kitchen standpoint. However, I've decided that because of the safety considerations with the stairs, I'm ruling it out.

    I think my next decision is can the fridge go on the left wall. I'm going to put a big box there & see how it feels.

    My normal method of arranging furniture is to have my husband move things around until it feels good. I think I'll see if he'll move the fridge for me temporarily. Makes sense to me but won't to him LOL.

    I also played around with switching the range & fridge. It seems awkward. Not sure if that's because I've been cooking in this kitchen for 18 years and have just become use to sink on my left, range on the right.

    Thanks for all your help. Your ideas are really helping me focus on how I cook.

    Alice

  • 17 years ago

    one more thought -- how is the space in the whole triangle-- think about walking from frig to sink, etc. and whether it's a little bit of a stretch. Not sure how much you cook, but something to add into the planning

  • 17 years ago

    I've been working with layout 8 but it's just not working for me. Put a box where the fridge would be. It closes up the openness between the kitchen & breakfast room. You look through the dining room door & see a big refrigerator instead of a pretty corner cabinet & the breakfast room window. It chops up the space.

    I'm out of options. Started to consider the possibilities if I took down part of the wall between the dining room & kitchen. Husband says don't even think about it. Do you think he throws around the term "load bearing" whenever it suits him?

    Because I don't know what else to do, here's my original layout, putting a utility cabinet on the sink wall & increasing the fridge to a 33". Don't pay attention to the crazy upper cabinets around the window.

    All thoughts welcome & encouraged!

    Alice {{!gwi}}From Kitchen









