Software
Houzz Logo Print
never_ending_gw

Lose the sink?

15 years ago

Hi! I usually hang out over in home decorating but always pop over to view the finished kitchens over here. The info and the expertise here always makes my visits so rewarding-THANKS!

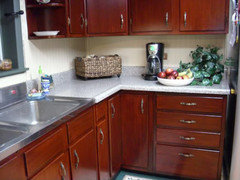
This past month I have been living here "convinced" I need a kitchen overhaul because of this monster of a sink that takes up 48 inches of countertop in my countertop scarce kitchen!

Like a good girl I have been reading and thinking, and thinking and reading, and analyzing and analyzing my kitchen- it's needs, and my own working style. Everyday it seems I make progress regarding what I need and don't need--yea!!!

As I considered a total gut I realized I SO don't want to go there at this time, and I realized while I may WANT everything my little eyes see I do not NEED everything for my cooking lifestyle. =) It took a little bit to get to this point though.. I swear I almost thought a full time housekeeper was coming with this new kitchen, until I pulled myself back to reality! =D

Anyhoo...with some consideration in my overhaul I will be gaining 21" of countertop on both sides of the stove (previously 9" on each side) and another 24" in my prep/work area bringing that total area to roughly 48" of countertop (the corner cab in pic is leaving, I'll leave the layout talk for another post). Originally I was going to ditch the sink, go with an undermount and gain 9" more on either side of the sink yet...

I love this sink, it is an appliance unto itself, totally free standing of the countertops making new countertops so easy to install and buy. The two sinks are roughly 16 1/2" wide with bowl depths of 11" and 7". Right up until yesterday it was going to the basement to live (I would never let it actually leave my possession!) but now I'm not so sure.

What will I actually be gaining with a 30" 60/40 undermount stainless in a smaller base??? Will 9" of more counter on both sides make all that much difference? If it was you, would you downsize?

The other part of this equation is I am 99% sure I will be installing darker butcherblock counters(until I find a granite I love) with soft white shaker cabinets.

Comments (27)

  • 15 years ago

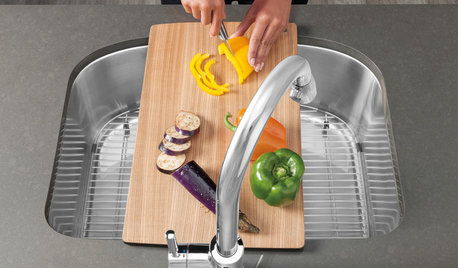
    Get an over-the-sink work surface. It's just a board you plop onto one half the sink when you need more counter area.

  • 15 years ago

    I think you will regret giving up that sink in the kitchen. It looks to be in good shape. In fact your whole kitchen looks pretty good but so did mine in pictures! I'd keep the sink.

  • 15 years ago

    What lazygardens said. The way your sink is made, you could have a really big one that could slide from side to side.

  • 15 years ago

    I never thought of using a work board surface there-duh!=)

    Pinch-me, pics can be deceiving =) but esthetically I like the overall look of my kitchen, (this is an older pic of it I've made some tweaks since then) but the lack of workable counter space in the work zone is driving this project.

    I love the bowls, but do I need two that large, I really don't think so, but I'm having a hard time discarding a perfectly good sink of that size and condition. Plus the sleek seamless look of a uniform countertop is like a siren's song, calling me to an undermount!!! *sigh* =(

    Here is the other side of the sink, and the stove is to the left of the dishwasher.

  • 15 years ago

    First, 30" is too narrow to fit a double-bowl sink that has decent bowl sizes. The minimum sink base I would consider for a double-bowl is 33"...and 36" is better. We have a 70/30 double-bowl sink in a 36" sink base and that gives us 21.5" & 10.5" wide bowls. I would not want either bowl to be any smaller. So, if you go ahead with a 30" sink base, then I would go w/a single-bowl sink.

    As to the sink you love, if it's in as good a shape as it appears to be and you're truly gaining all the space elsewhere you state you are, then I would keep the sink. 48" of prep space is plenty...but be sure it's adjacent to the sink, not across an aisle (and preferably b/w the sink and range).

    I'm surprised the bowls of your current sink are only 16.5" wide...is there really 15" of divider + outside rim (48" - 16.5" - 16.5" = 15")? I take it you find a 16.5" bowl wide enough...I did not find my 17" or so wide bowls wide enough in my old kitchen that had a double-bowl sink w/equal-sized bowls in a 36" sink base.

    One thing b/f you decide one way or the other on your sink...I recommend you check to see if you can pull out the sink base (or the cabinet & DW adjacent to the sink base) and check the sides of the sink base. Check for water damage (from water slopping over the rims & dripping down the sides of the cabinet). If there is none, then I think keeping the sink is fine. However, if you find water damage on the sides, you might want to either re-think keeping it or do something to protect the new sink base from being damaged. At the very least, get plywood sides (and check to be sure it's a good grade of plywood...there are some plywoods that aren't that great and can be damaged by water as easily as MDF or similar).

    [When you get to the layout...if you still have a corner there, I would reconsider getting rid of the corner cabinet, especially if you're planning to replace it with a blind corner or making it a "dead" space...neither of which are very good uses of easily accessible & functional space.]

  • 15 years ago

    I love your sink. i find big sinks great for stashing messes. Very functional!

  • 15 years ago

    Yes I agree Sabjimata, Hiding messes is a big consideration since this house is full of them!!!

    Beuhl, I had not thought of water damage on the sides, hmmm... I lied the bowls are 17 1/4" and during the holiday I carefully made note that all my big stuff was able to fit. Interestingly the side aprons are 4 1/2' wide with a molded raised edge so the water is controlled as best it can be, and the middle divider is 4 inches wide. I hear you about the 33" or 36" sink base, it does open more options for sinks, but then I question if a 6" base cabinet gain on either side is worth the change? (of course this is really 10 1/4" of counter if I add in the side rims of the sink) And yes the corner cab is GOING!!!! You wrote- "48" of prep space is plenty...but be sure it's adjacent to the sink, not across an aisle (and preferably b/w the sink and range)." Does the b/w mean between??? =)

    BTW while I have your attention, thank you so much for your hard work organizing the different threads and putting together all the various resources for everyone, it really is a treasure to have and access, and very much appreciated. =)

  • 15 years ago

    Thank you, Never_Ending. Until I see a layout of the proposed new space, I cannot say for certain, but it sounds like you have room for the sink and do not need the extra space a smaller sink base would give you.

    b/w means "between"

    Similarly...

    b/c means "because"
    w/ means "with"
    w/o means "without"

  • 15 years ago

    I love that sink. It is really a statement. I don't know if you have decided on a "focal" point for your kitchen but I think with that sink and the window you can make that wall a focal point. Put glass cabinets on either side of the window to extend the idea of a window, put legs at either end of the sink cabinet with a curve joining them, a heavtier more substantial faucet (maybe one of those bridge ones) to balance the width of the sink. You have a lot to work with and a great starting point. Have fun.

  • 15 years ago

    Oh Bryon!!! You may be on to something as seductive to me as the undermount sink!!! The window is on the east wall with hillside views looking down to this. Could you..Would you show me a pic of your most fabulous idea??? =)

    {{!gwi}}

  • 15 years ago

    i agree with bryon--make that sink and the view your focal point. would you be able to move those upper cabs somewhere else in the room to open that view up some more?
    btw, is that the hudson river?

  • 15 years ago

    We are a few hours north of the Hudson, that is actually Lake Champlain with views of the Green Moutains in Vermont. My thoughts at this point it to remove the silly shelves on each side of the window and flatten the cabinets against the wall. Sadly I found out today the soffit which I SO wanted to rip down and replace with tall cabinets does house the venting for the range hood, and it wraps 3/4 of the way around the kitchen. Dang, I may have found a great solution for the sink, only to jump through another hurdle with the soffit! =( Thankfully there's GW and I have already filed a way some great looking soffit ideas that can tie the soffit into into the crown molding.

  • 15 years ago

    Is that Burlington? Grew up in VT, school at UVM. If that is your view from the hill I am EXTREMELY jealous! DH from TX and while trying to convince him to move (the first time) I tried to show him a white VT Xmas, it was not only not white but -10F... Oh yeah, LOVE the sink!

  • 15 years ago

    I love your sink. I saw a photo of it on an older thread (I think it was yours?) and it inspired me to search for a similar one. The only one I found was the Franke FHX710-36SP. It is a single not a double and 36 inches wide. It has been discontinued but you may still be able to find it online.

  • 15 years ago

    LOL!!! It IS a hard sell!!! That is the Addison area by Middlebury. Thanks, we are spoiled by the view and we put up with a lot of imperfections and limitations in this old house (c.1850) to enjoy it. UVM is still going strong with hockey!

  • 15 years ago

    Thanks Gwgin, I'd love to see it. I'll head there now.

  • 15 years ago

    Goodness gracious Gwgin! That's a hefty price for a sink that brings more work my way! ;) My brand is Tracy and very very few showed up on the internet, must be 'that' old.

    A link did take me here:

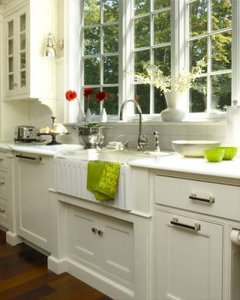
    Was this what you were thinking Byron?

    Here is a link that might be useful: Little replica

  • 15 years ago

    Hi never_ending. I purchased mine through ebay/paypal from a seller at buildingsuppliesoutlet.com for less than retail price. I don't see it on ebay, but did check the web site & it looks like he still has some. Mine is in storage right now pending my future remodel. (Someday...)

  • 15 years ago

    Holy C***! What a view. All of my piddly ideas will pale in comparison to that! That picture, though, is the idea of what I was thinking (before I saw the view and learned it was an 1850 house - those are daunting characteristics to deal with) but the photo is too linearly strong for what you have. Soften the lines a bit - but yes frame the sink cabinet as they have and add glass cabinets on the side as they have as well.

    Is the construction/decorating of your house period in any way? Even if it isn't you could bring hints of the period into that focal-point wall with faucets, a little molding in the framing, your hardware and if you have the funds you could widen the window somewhat and still do the glass fronted cabinets to maintain storage.
    When you posted the view and the age of your house I became out of my element but maybe it gave you a new direction that you hadn't considered. Have fun.

  • 15 years ago

    oh, on second look i think that mountain on the left is called elephant something or another--just outside of middlebury. if you were further north i'd have recognised camels hump. i live at the northern base of camel's hump, we're practically neighbors!

  • 15 years ago

    Falling waters- too funny!!! I have no idea of the mountains name, but your right Camel's Hump- instantly recognizable!

    Pish-Posh Byron, I love your idea! I don't decorate to the 1850 period although I am a strong traditionalist and love a classic look. My home is unique in the fact that my DH's family has raised 4 generations of children there, and we are raising the 5th. The house has has all the history it needs just as it sits, so I don't feel the need to replicate the time period, if that makes any sense? Although I will say when it became ours it was a MCM showplace and I have spent the last nine years ripping out shag carpeting and dropped ceilings!!! It has some good solid bones, a beautiful view, and real live family that lives/messes in it!

    Because I'm spoiled with views galore ;P The size window is fine for now (gets way too much summer sun). When you say too strong linearly do you mean cabinets, heavy molding? I just want to be sure I am understanding since you were the creator of this fabulous idea. I had already planned on adding sconces to each side of the windows and want a classic shaker cabinet style, so you are really helping by giving voice to the birth of an idea.

    The wall to the left of the window is roughly 48" and the wall to the right is 45". I like the idea of symmetrical glass cabinets for decorative purposes only and could do 12" cabinets there with a 24"tucked in by the wall. My obstacle is the area right of the sink. I don't like the corner cabinet, but can live with it if I can't come up another logical or visually pleasing set up that says "old upscale farmhouse". Drats, I better get moving on drawing up my floor plan so you wizards can help. Lord knows my DH is of no use, he just glazes over now and pretends to be thinking!!! =)

  • 15 years ago

    I have an idea for you to consider. I have a similar layout on a big renovation we are in the middle of....sans the most spectular view (omg!) I'm putting in the 45" kohler stages sink ~ huge, but wonderful. I eliminated the sink wall upper cabs and instead will have the wall cabs on either side die into the sink wall, with them going all the way down to the counter, one side holding appliance garage and the other drawers on bottom, glass doors on top. Sconces on either side of my window (that looks out to my neighbor's side porch, hmmmmph!) I hope you can picture this, I may attempt to send you a photo of the idea, not too versed in gardenweb photo posting yet.
    good luck. Donna

  • 15 years ago

    Yes Donna, I'm with you (I think :) I would love to see a pic. To put a pic in a thread I had to transfer some of my pics to photobucket, and uploaded them like Beuhl outlined. For once it worked and without one goof!

    I believe I want a similar look, except I am toying with having a regular tall cabinet with a narrower cabinet inset to the base of the countertop to hold spices and meds, joined by a molding bracket. Since this will also be my prep area too, I am very conscious of eating up too much counter work top. On my stove side I *think* I will have 2 21" wide x 30" deep bases, with a 12" depth hutch on top giving me more counter space.

    As far as the neighbors porch, I'd have my nose all over that veiw, probably way more interesting than another bird flying by or the trees blowing! =)

  • 15 years ago

    Never ending.....I am trying to post a few of my favorite pictures of the sink walls. bear with me. If they don't come thru tonight I will try again tomorrow. Supposed to be doing a major clean up for an open house tomorrow....(my avoidance behavior absolutely LOVES Gardenweb! ha. here goes...http://i1024.photobucket.com/albums/y303/donnatye/p83b.jpg?t=http://i1024.photobucket.com/albums/y303/donnatye/p158b.jpg?t=http://i1024.photobucket.com/albums/y303/donnatye/kitchen12_437a.jpg?t=1291086684

    I have a feeling this did not work. will try again tomorrow. sorry!

  • 15 years ago

    I think you've got what I was thinking of. The sconces are a great idea. Then if you do 12" glass cabinets and a 24" cabinet you have framed your window and view really nicely. The sconces and glass cabinets help to draw your eye to the area and they also visually expand the idea of the lightness of the window.

    You say you don't like your corner cabinet - do you not like the way it cuts across the corner? If not, you could do a cabinet with a piano hinge (like a lazy-susan cabinet), I don't know how they are for space but maybe in this case form may trump function?
    Another option is to put in open curved shelving in the corner (similar to the end of your cabinet run on the left side of the sink) and have the sides butt up to the cabinets from either wall.
    The picture that "never ending" posted would be my inspiration photo. It is, it looks like, a very large kitchen. I don't know how large yours is, but the feet on the bottom of the molding framing the sink are quite heavy and I would just bring the posts straight down to the floor and where that photo doesn't have a toe kick under the sink, I would put one in and have a curve joining the two posts (almost like a valance you would see over a window). I like the idea of the strong linear lines of a shaker style cabinet (probably because that's what I have) but I think in a smaller space adding a curve introduces another dimension into the space and helps to soften the lines and gives a slighter lighter look to the space.
    If you introduce another shape, like the curves, into your architecture it also easily allows you to use that shape in your accessories and things like lighting, hardware, etc.

  • 15 years ago

    Donna are you copying your code directly into your post, right under your sentence, cause that's where it needs to go, not the link box, and it must be the 3rd option down in photobucket "HTML". I did that for years, which is probably why it never worked!!! If you are already are doing that way then I am useless for advice! ;) But you are very sweet to take the time,especially with an open house!

    Fantastic job explaining Byron, I gotcha! Nice advice, you make it sound very doable since it that seems to be my layout with the corner already. I have seen some nice "curves" here that don't lend themselves to the ornate gingerbread victorian look which I would not want. My kitchen is not large and has a mish-mash of doors/entry ways leading here and there, so I think you are right strategic focus and framing with slight softness. Already you have added an element I may have never been able to put my finger on until after the fact!!!

    I may call out to you farther in, as I get closer to the sconces, the more I look the more they seem to fall into 3 categories, short squat, balanced, and long. I will only have a small width to work with- 10" at most so I will have to be careful.

Sponsored
Custom Home Works
Average rating: 4.6 out of 5 stars10 Reviews
Franklin County's Award-Winning Design, Build and Remodeling Expert