Software
Houzz Logo Print
lucie22

small, awkward kitchen floor plan - take 2-

14 years ago
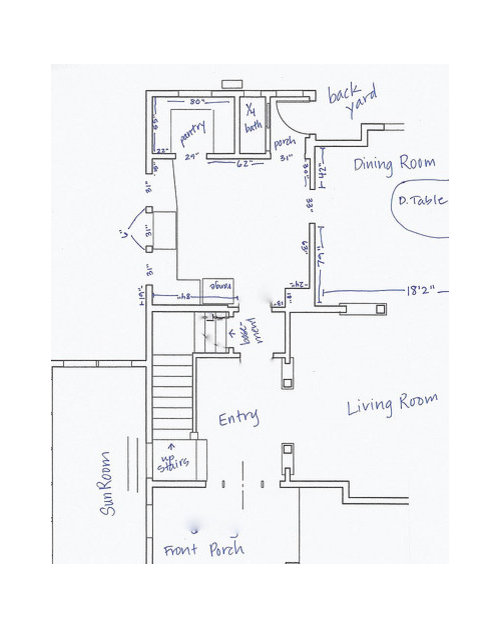
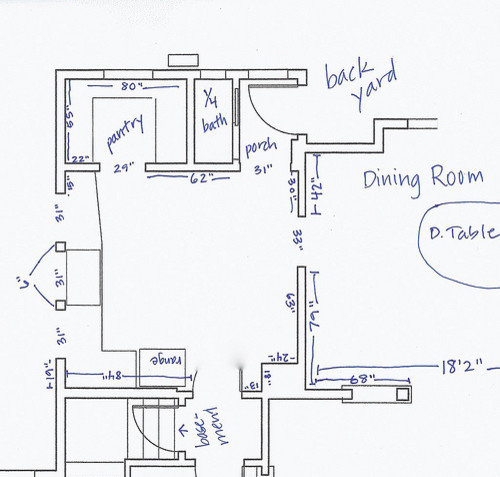
We are planning on doing a budget remodel of our 1909 kitchen. It was last updated in the 1970s. I hope we can remove the wall between the kitchen and dining room. As was common in the days the house was built the kitchen is small and the dining room is enormous. I've spent hours at the IKEA site, but I'm not sure we'll use their cabinets. We will get a new fridge (I'm thinking counter depth french door) and a new range. We are not fancy cooks but we do cook most of our meals at home and my sons (13 & 16) like to bake. Our 2 dogs also spend a lot of time in the kitchen.

Comments (17)

  • 14 years ago

    Well... we really first need to know if that wall can be moved. ANything can actually be done but if it's loadbearing then the costs are high and we don't know if your budget allows for that. Also... it will help if we can see the entire ground floor layout. Looking forward to helping~

  • 14 years ago

    Here are pics of the kitchen now.

  • 14 years ago

    Thanks for the corrections to the dimensions. However, I still can't get your dimensions for top and bottom walls to make sense but that could be because you did not include two dimensions for both walls. You didn't mark the door width for the bottom wall in this one. Is it 41" as per your earlier drawing in your 1st thread (which I've linked to)? If so, then the room's span, left to right, measures 162". But that would mean that the narrow wall to the right of the porch entry is 18" for the dimensions for that top wall to equal 162" (162" - 22" - 29" - 62" - 31" = 18").

    You also haven't answered my questions about whether your budget remodel includes moving any doorways - or perhaps removing any doorways, since jalsy6 suggested closing off the basement stairway in the previous thread. I also asked if you could shift the pantry doorway to the left, which would allow you to have full depth cabs and counter along the window wall.

    I also asked if you were considering purchasing or had already purchased a CD fridge. Are new appliances part of your budget remodel or are you reusing any existing appliances? If so, we need to know which ones (sizes, too) you already own and intend to keep.

    What's a 1/4 bath? Just a toilet? Do you have plans to enlarge this to a 1/2 bath?

    Here is a link that might be useful: small, awkward kitchen floor plan

  • 14 years ago

    The doorway on the bottom wall is 41". The tiny sliver of wall next to the porch doorway is 6 inches. I know my measurements don't add up - I'm going to blame that on the age of the house and things not being totally square.

    I'd like to take down the wall between the kitchen and dining room and build a peninsula there. We can't close off the stairway to the basement, it's where the laundry is, and we have a "rec room" for our boys down there.

    We could, I think remove the wall(s) separating the kitchen from the pantry. Would it look weird to just get rid of the little wall near the windows & sink?

    We plan on getting a new fridge and range. I don't know which models. I like the KitchenAid counter depth French Door, 19.8 cu. ft. fridge: 35 5/8" Width. I'd also like a 40" range. We'll probably keep the dishwasher.

    A 1/4 bath is just a toilet. We live fancy ;)

    We have beautiful plans drawn by an architect to add on - expanding the kitchen, adding a bath and mudroom. Unfortunately no one wants to lend money... wish we had done it 6-7 years ago when it wouldn't have been a problem.

  • 14 years ago

    Is there budget to reconfigure the bathroom area as well? In other words, can we play with entire area and make the best layout, or is there only budget to do the kitchen and pantry?

    And is that 1/4 bath the only one on the floor? (Strictly necessary?)

  • 14 years ago

    lucie22 using a long tape measure and a helper, go from the DR wall to the wall behind the sink. Post that number please. It counts. The mega dimension.

    If you want to be ultra thorough, you could measure it in three places. Once at the dining room opening. Once at the corner near the back yard / bathroom . Once at the othe rend near the basement stairs. But, don't overthink this, just post a number for the space.

  • 14 years ago

    Is there any possibility to do something like this? It would be so much better to have a proper 1/2 bath don't you think? I'm not sure how much you use your back door, but if it's a main family entrance it might be wonderful to have a little mudroom thee with either built-in open storage cubbies or closet space.

    I haven't given any thought, really, to cabinetry or appliance layout in this plan, it's just for the bath/mudroom idea. But of course you could take out that DR all if it's do-able, and create an even bigger kitchen. This one doesn't seem too tiny as-is, though...

  • 14 years ago

    The measurement from the sink wall to the dining room wall is 151" I also measured from the wall near the chimney to the sink wall (chimney is the 24"x18" bump out in the bottom lower right corner) and it is 152".

    We'll have about $23,000, not including appliances.

    Staceyneil, I love that idea! We've lived here almost 12 years and I never thought of that. I HATE the 1/4 bath, and it is the only one on the main floor. We have a full bath upstairs and none in the basement.

  • 14 years ago

    Staceyneil and I were thinking along the same wave length, as you'll soon see, but I came up with an island plan, not a U-plan. I've got 3 for you, one with only slight mod to the pantry and 2 with changes to the bathroom/pantry area similar to staceyneil's.

    One change I made to all of them is shifting the basement door to the right by 8". If you can't do that, you'll need to adjust the cabs to the left of the fridge by 8".

    All of them require closing up a window to place the range on the window wall (it is against code to place a range below an operable window in most places). I'm normally loathe to lose up a window but since you're opening up the wall between DR and kitchen, you won't be short on light into the space. Windows flanking ranges is a popular look at present, btw.

    The reason I did not move the range to the island is a) it's more expensive to vent an island range (island hoods are expensive and require duct work to be installed in the ceiling) and b) I wasn't crazy about the possibility of an open oven door when kids come roaring up the stairs for a snack.

    So, here are a few more options for you to mull over:

    I moved the pantry door 6" to the right so that you could run standard depth cabs and counter to the wall. If you want a 29" pocket door, you'll need to enlarge the wall to the left to 30".

    Plans B & C are variations on each other with changes to the bathroom/pantry area but with the same kitchen lay-out as Plan A.

    You'll see that the bathroom is moved as Staceyneil suggested. A "skinny" 2 x 4 wall is 2 x 4s turned sideways. It takes up less space, gaining you 2" so that the 24" deep pantry cab only protrudes into the aisle by 3". This cab gives you 42 sq ft of storage (assuming 84" height).

    And finally Plan C:

    I enlarged the back hallway to gain a mini mudroom - room for hooks and shoes but not a bench. Sort of like this:

    [traditional laundry room design[(https://www.houzz.com/photos/traditional-laundry-room-ideas-phbr1-bp~t_753~s_2107) by toronto general contractor HARDROCK CONSTRUCTION

    Because of that change, I needed to shrink the pantry cab to 12" deep. To make up for that loss of storage, I added a 24" wide, 12" deep cab across from the DW. These 2 cabs give you 35 sq ft of storage.

  • 14 years ago

    Oops, forgot to add that all of my plans dictate a CD fridge. I used my KA CD fridge for dimensions (stated in a post above ... or was it in your other thread?). The measurement is from door to counter. Handles take up about another 2".

    Kinda nice to have a different puzzle circling my brain during the night instead of carpet and tile choices for my house.

  • 14 years ago

    In all these drawings the back yard door opens onto an open space.
    It says "porch" = does this mean it's not part of the house?

    staceyneil drew a U with the range on the bathroom wall, and
    lisa_a drew options with the range moved to the long wall.

    If I remember right, you wanted to replace the DR wall with an island or peninsula. I have an idea to help you consider it. It will make the island a spatial separator between the DR and the kitchen. The island will be huge, so it will have cabinets on both sides.

    Try this: Using staceyneil's drawing as my guide, make the back yard door open into a short corridor hallway. The hallway's opening into the kitchen should be roughly where staceyneil wrote "cubbies" in her drawing. This gives you the room to have a huge island, or peninsula. Or two peninsulas. People will walk through the kitchen, but that's OK because the floor space is large even with a huge amount of countertop in the kitchen.

    Where to put the range? Using staceyneil's drawing as my guide, you could leave the range on the bathroom wall, moved over to be behind the vanity. A sheet of frosted glass could separate it from people entering and exiting through the backyard corridor. Or, a built panel + garage could do this separation too.

    Hth

  • 14 years ago

    The back porch is inside the house. At some point it was an exterior porch that was enclosed.

  • 14 years ago

    But it's open to the house now, correct? So it's properly insulated and part of the living space already, yes??

    At first I had some really grand ideas that, like david's, involved moving the exterior door to better utilize the space. But I'm thinking that you probably need to keep structural changes to a minimum to stay within budget, and since I'm already suggesting moving plumbing for the half bath (which I strongly urge you to do!! not only will it make YOUR daily life better but it'll be MUCH better for resale later :)) I decided not to suggest any more major changes! (I also was trying to not have to move or change window locations. Though of course that opens up many more possibilities for layout as lisa shows!)

  • 14 years ago

    Ooops, sorry, I misread david's suggestion. He isn't suggesting moving the back door (I don't think!) Sorry david!

  • 14 years ago

    This is the sort of thing I'm envisioning in the mudroom area -if the door is a primary in/out door- or just storage cubbies for toys, etc, if it's only used to access the back yard for play.

  • 14 years ago

    Now that I've seen your budget, I think Staceyneil's great plan is the better one for you, especially since it allows you wiggle room on the DR wall. If your budget doesn't stretch as far as it needs to - I echo her advice to make moving and expanding the bathroom a priority - you can leave the DR wall in place or perhaps only widen the entry. At some point when budget allows, you can remove the wall and make additional changes. Her plan gives you that flexibility, my plans do not. The other plus with her plan is that you aren't limited to a CD fridge, which will save you money.

    Any chance you can modify the wall behind the fridge to recess it a bit? Can you smooth out the jog that is there? That may increase your costs but perhaps not as much as a the difference between a SD (standard depth) and a CD fridge and it would help make a SD fridge look more built-in.

    If you're not hung up on symmetry, I'd swap sink and DW placement in Stacey's plan and shift the sink to the right so that the faucet is centered on the bit of wall between the right and center window. That gets the DW out of the prep zone plus you avoid appliance door overlap (when DW door is open and range door is open). That's what I'd do - if my engineer hubby could tolerate it, that is. ;-)

    David, I wish your words came with drawings. You have good ideas but sometimes I have a hard time envisioning what you mean (very frustrating for me but I'll live ;-) ).

  • 14 years ago

    Thanks so much for all of your ideas. They're incredibly helpful and not what I would ever have thought of!