Software
Houzz Logo Print
pondlily_gw

fridge near corner need ideas please

15 years ago
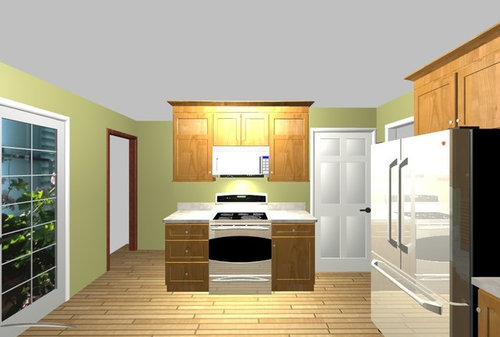
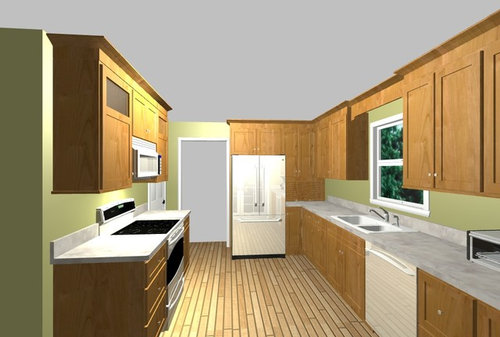
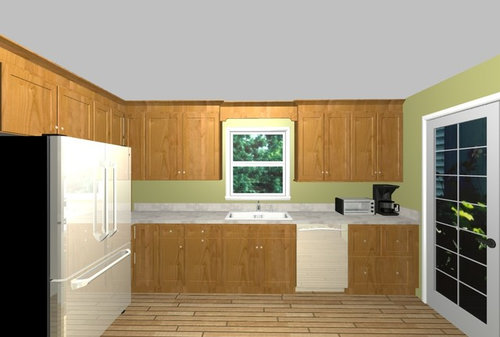

Hi, our new plans have a CD fridge at the end of the L close to the corner. The space is 50 inches, the fridge with panels is approx 38 inches wide. I was thinking of a cabinet with drawers beneath it sitting directly on the counter on the side of the fridge. Do you think this would be a good place for it? I like this look and I think it might make the fridge transition into the cabinets smoother.

The computer fridge rendition is goofy looking! But that's the location. Thanks for any help, I always get good ideas from you guys!


Comments (15)

  • 15 years ago

    I think that's a great spot for it (but you must promise not to do tambour doors!).

    I think you can safely pencil that one in. But.

    Are you sure you'll be able to open the fridge enough?

  • 15 years ago

    I think putting the microwave there, sounds like a good idea. It's a great place to tuck it out of the way and still be close to the freezer.

    What's the neat upper cabinet treatment, on either side of the stove? Are those glass or just a cool door design?

  • 15 years ago

    I think your idea or the MW idea would work well.

    It looks like it might be a little difficult getting into your susan cabinet with the fridge sticking out there, but maybe not...

  • 15 years ago

    I like a little hidden corner like that myself. I don't like appliances and the like cluttering up my coutners. That's a great place for them to be hidden, but very easily accessible. The MW there would be great. I hate the MW over the range. I worked with that for 11.5 years and am now happy to say that it has all been finally demo'd. Also, I think most people's MW usage is heating up leftovers straight from the fridge so it being close to the fridge would be ideal.

  • 15 years ago

    I have a corner area like what you are describing next to my refrigerator. I used to have a microwave there but since I have one over my range, I now have the toaster oven there and an area to store bread. It works out great for us.

    {{!gwi}}

  • 15 years ago

    Pondlily, I think a counter setting cabinet there would look nice, but maybe consider glass doors.
    May I ask what software program did you use to do your plan? It gives nice detail.

  • 15 years ago

    Have to admit when I first looked at your pictures I was shaking my head going don't do it, too tight and tough access. Upon reading further comments, I can see how that would be a convenient spot for the MW or toaster oven and other necessary kitchen items.

    My suggestions... have an extra plug put in this corner to facilitate all of the power you will need. Many cities advise having the frig on a different breaker from the other appliances, especially the MW. My GC recommended in our temp kitchen to have our frig and MW on different breakers as well.

    More ideas... Can you pull out the above frig cabinet to be closer to the front of your frig? We had it back like you have shown in previous kitchens and it was just messy. In our new kitchen it is lined up and gives us extra deep storage for wine racks and serving platters.

    To make accessing the upper corner cabinet easier, have you considered doing an open shelf instead of cabinets here? We did this in our previous kitchen and it was much easier to see what was where and reach it. I also thought about converting the base cabinet next to the frig into an open slot cabinet for cookie sheets and cutting boards until I saw that it is part of a lazy susan cabinet.

    Glass cabinet doors in this area would also visually lighten up this corner and help blend the frig and cabinets together.

    Is it possible to change the base corner cabinet to a slot cabinet and then the next cabinet have the deep metal pullout system that is available? I just think it would make it easier to access, but your cooking needs may vary...

  • 15 years ago

    Chiming in on earth_pal's post, I do have a separate outlet for the toaster oven. The refrigerator has it's own dedicated outlet behind it.

  • 15 years ago

    Thanks palimpsest, I think I'd like a little hideaway area, I don't think I'd use the counter area in that deep corner for much and I'm looking forward to a less cluttered countertop!

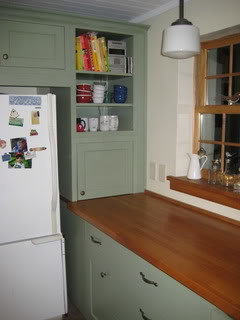
    OK Fori,No tambour door! Thanks for the picture chocolate, I have to see everything,I guess I have very little imagination.
    Quiltgirl, I'm sorry I don't know the program, my KD emailed me this plan.
    Hmmm,I might get rid of the LS in that corner, good points.
    I really hope I CAN open the fridge doors! LOL! Plan on french door counterdepth fridge.
    Glass top cabinets Lavender.
    Earth pal I think I would like the cabinet next to the fridge to be glass front. Yes I agree the a deep cabinet over the fridge would make more sense.I like the open shelf idea, too, was that in an angled corner cabinet?
    I like the look of the cabinet ending on the counter and
    I'm not too tech savvy, but my inspiration was rookie 2010, I tried to link it, I apologize if it doesn't work.

    Here is a link that might be useful: like this

  • 15 years ago

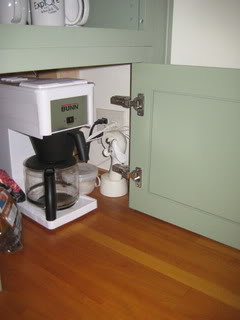
    I have this, too, and I love it! I was warned that it would be a dark inaccessible corner, but that's what makes it perfect for an enclosed appliance garage.

    I have four outlets plus wiring for the ceiling speakers hidden back there. I originally had my toaster in there, too, but decided I liked to have the coffee and filters immediately accessible first thing in the a.m.

  • 15 years ago

    Thanks for the pics Inthehollow, that's what I've been thinking of! I love your birdies too.

  • 3 years ago
    last modified: 3 years ago

    @pondlily

    Hi…i hope you are still active in Houzz. In the beginning stage of kitchen renovation planning (take 2) and our layout will be similar to what you depict in your computer generated layout Do you have photos of what you installed? After all these years, are you happy with your choice? Any issues or regrets with refrigerator placement? Also, can you share the dimensions of your kitchen? Thank you!

  • 6 months ago

    @nearingemptynest curious how your kitchen turned out? I have the same layout

  • 6 months ago

    We went a different direction We took out three walls and installed steel beams to make an open concept layout with a big island It has been a long journey…nearing the finish line We are happy we went this route Good luck with your plans

Sponsored
RHS Remodeling
Average rating: 4.8 out of 5 stars25 Reviews
Loudoun County, VA's Top Handyman Service | Best of Houzz 2018-2019