Software
Houzz Logo Print
adel97

My kitchen wall won't cooperate, please help!

16 years ago

Many of you were very helpful when I was toying with island and table ideas.

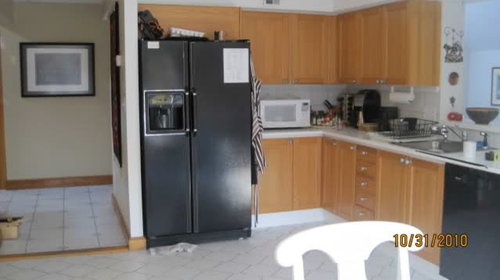
Now, just 2 days into demolition we are already eating into the 15 percent contingency budget! The first issue (plumbing) cost us time but little money. The second issue (discovered there was NO subfloor under our tile) will cost money but no substantial extra time to put in the hardwood floors. The third issue is what we need help with. It will cost neither time nor money (in fact it may save money because I no longer need a cabinet depth fridge!), but it is costing me my "vision": it turns out the wall next to the fridge that we wanted to move back about 11 inches to cabinet depth is ... a weight-bearing wall that cannot be moved! Rats! We're not sure about the best way to handle this. I would love some input to make sure we are seeing all the pros and cons of each option and haven't missed any other obvious (or non-obvious) solution.

Option 1 is to bring the cabinet wall next to the fridge (the short side of the "L") FORWARD to keep everything the same depth. Pros: it will look better and it will look better. Cons: I will lose that foot of counter space and the aisle from the front of the fridge door to the island will shrink from 53 to 42 inches. Pro: it will look better ;-)

Option 2 is to have the standard size fridge "jut out" like it did in the pre-demolition kitchen and keep the cabinets the same depth. Pro: maintains the counter space on the long wall. Cons: It will not look pretty, and what do we do with the broom closet (very important) planned next to the fridge? We would have to have it jut out as well? I guess this solution also shrinks the fridge-island aisle from 53 to 42 inches.

Any other options, oh wise GWers? Please tell me what you think.

Cheers!

Plan (at least before demo):

old fridge wall:

Comments (8)

  • 16 years ago

    Is that a hallway on the opposite side? If so, you could maybe bring everything forward and then open up the backspace to the hallway to create shallow closets there...

    Having the fridge stick out would bug me in part because it would enclose the L. I'd be more inclined to make the counters and uppers deeper so everything was flush but no lost space.

  • 16 years ago

    Can you sink the fridge back without opening all the way to the ceiling? The header may be up higher than the fridge itself.

    I'd get a regular size fridge and have it "jut", but I might pull the cabs next to it out by a few inches to get more counter space and then do the broom closet as planned, but line it up with the base cabs and not come out as far as the fridge. You may be able to have the wall cab by the fridge be deeper. The corner one would stay the same depth and have a space behind it. You could do deep open shelves in the corner instead of the cab.

  • 16 years ago

    atemis, thanks for the quick reply! I had thought about using the lost space, if we bring the cabinets forward, in the closet which is already in the hallway behind the fridge wall. That way I would at least not "lose" the space altogether. I had NOT thought about making deeper counters and uppers. They would then be about 35 inches deep. Would that function or look strange? Not sure...hmmm.

  • 16 years ago

    Oooh, a closet is already there? What if you split the difference---27" or 30" deep counters, and then pick up the extra on the other side, if it's just a matter of taking drywall down? (You could even save that project for some future time and just know the space was there, too.) 35" seems a little deep, but there are many people around here who seem to like 27" or 30" counters, especially if you have appliances on them. You do need to make the uppers deeper or pull them forward, though---it would be hard to reach a standard depth upper with a deep counter.

  • 16 years ago

    dianolo, thanks for your post but I'm not sure I understand. Are you suggesting to bring the cabinets forward only halfway to the fridge front to "split the difference" in the lost space, so to speak? And have the fridge bump out between the broom closet and cabs on the other side? I hadn't thought of that either. (I knew GWers would be creative about this!) I do want a clean contemporary look, though, and while I have seen fridges that bump out within a wall of cabs, I'm not sure that would work in this small wall space.

  • 16 years ago

    artemis, I like the "split the difference" idea on the depth! I'll have to see what this adjustment would do to my budget....

  • 16 years ago

    My idea was to "split the difference" if you can't recess the fridge back a few inches.
    I agree that bringing the cabs and counters forward a little would then minimize the jut. I was trying to say that and that the broom closet should line up with the base cabs and not the fridge.

    Do you have a drawing of the current layout so we can compare to the proposed layouts? I think I am visualizing it correctly, but that would really help.

  • 16 years ago

    Thanks dianalo. I see what you're saying and you are visualizing it correctly. The broom closet would need to jut out as well though because it has to be flush with the wall to be able to open. But I get the idea to minimize the drop back to the counter from there. Thanks!