Software
Houzz Logo Print
houseful_gw

Need More Floorplan Help

19 years ago
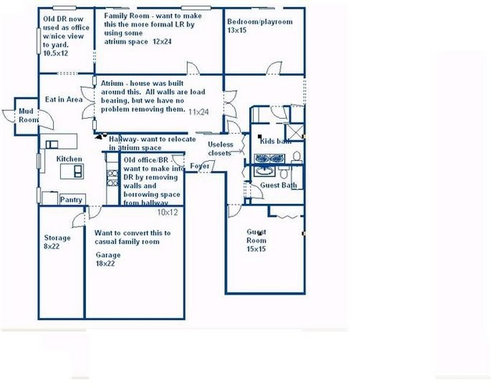
This is my second posting but I had to start from scratch again. We were originally going to build an attached garage that entered into a new mudroom. We were also going to borrow space from the "old office/bedroom" to widen the kitchen just a bit. We now have to build a detached and have decided not to borrow space. Long story short -- we are restricted as to how much improvement we can do to the house without having to completely raise the foundation 2 feet since we are in a flood zone. I am actually happier with the two island concept.

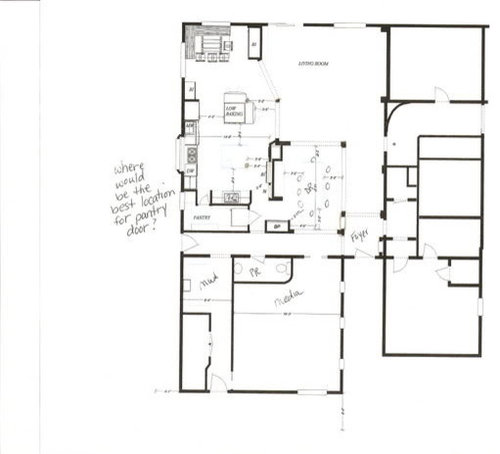
So here is the existing house just for reference. You can see where we need to keep support for some walls. We could do massive headers, but if we can work around that we would prefer to.

Here is an original version of some remodel ideas. I love hallways but I did manage to eliminate one in the second floorplan here. I was hoping to keep the sink on the dining room wall. Don't want to see the sink as you enter the kitchen. You will see in the final plan that I finally gave in and put the sink on the window side.


This second floorplan and my final have the hallway from the foyer going all the way to an exterior door. I think we will need this since I am eliminating the original mudroom exit.

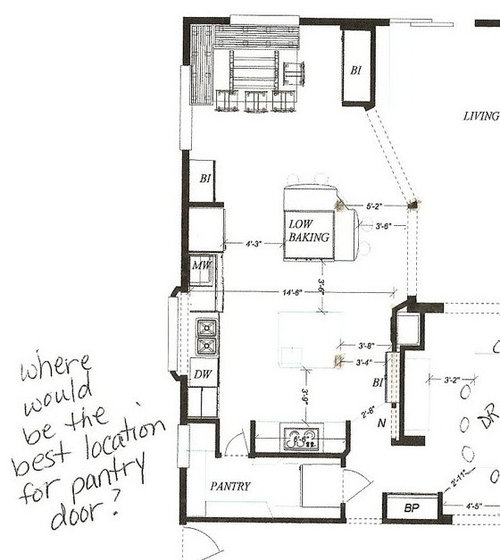
So here is my latest version with double islands (but less island seating which I will miss). I've posted a closeup farther down. I really thought this was a winner until someone recently posted their floorplan with the sink between the fridge and cooktop. It was noted that the fridge should be between the two instead. So now I am second guessing myself once again -- fridge close to eating area or fridge closer to cooktop. If I do move it closer to the cooktop, the sink will be very visible as you enter from the living room. Not the end of the world, I know, but I really wanted to avoid that.

The other issues are the entry to the pantry and the built-in hutch next to ovens. If the pantry door stays in the hall, I can lengthen the cooktop counter which I would love! However, it might be a real pain going back and forth. Also, the hutch by the ovens can go if you think it's too crowded. I can land on the island from the oven. It will leave a big blank wall, however.

Hopefully you can see the smudge marks on each island. Those were supposed to be highlighted orange to indicate support posts that we will intergrate into the design. My only "absolute" is that I don't want the sink or the cooktop on either island. They must be against the walls.

Thanks again for your help.

Comments (7)

  • 19 years ago

    Hi Houseful! My turn! You gave me so much help I hope I can help you some!

    Refrigerator: I don't think the refrigerator needs to go b/w the cooktop & sink. Most of the time you will be going from the refrigerator to the island or sink for prep OR to the MW for reheating/cooking--at least I do. I rarely go directly from the refrigerator to the range/cooktop/oven.

    Also, I like to have the refrigerator close to the main eating area. In this case it will also be fairly close to the LR and the island seating. And, access to the refrigerator from both rooms will not interfere w/prep, cooking, or cleanup.

    Pantry: I hate to say it, but I think walking into the hall to get to the pantry would get old...

    Cooktop: Is there a reason for the walls on either side of the cooktop run? Do you think it might get claustrophobic? I'm still trying to figure out a way to get you the extra countertop and still have a pantry door in the kitchen...

    Ovens: Do you plan to use the island for landing space? With the hutch next to it I don't see any other place. How deep is the hutch? It looks pretty shallow.

    Lower island: I see a very light rectangle in the bottom left corner of the lower island...what is it? Is it a prep sink? If it is, I wonder if it's too close to the main sink...I'd move it diagonally across to the upper right corner...it's closer to the Baking Center and even the LR.

    That's it for now, but I'll still be thinking...

  • 19 years ago

    Sink should be in between fridge and cooktop, like Buehl said. It's nice to have the fridge handy to the stove, too, for grabbing sauces and things to add to your cooking, but most things go to prep first, so that usually means, fridge to sink/prep to stove. BUT if you're having a prep sink, you don't want your cleanup sink in the middle of the fridge to prep to stove path.

    What is "N" across from the end of the stove run? How wide is that aisle?

    I don't see a lot of storage in the kitchen itself, so it looks like almost everything will be in the pantry...So pantry opening in the kitchen will be best. If it was for extra supplies, or things rarely used, the hall would be fine. But how wide is the pantry door from the kitchen? If it's too narrow, and it pushes your stove section too far into the hall, it's probably not worth it.

    Where will your dishes be stored? Is there a particular reason for having the dw on the left of the sink?

    I hate to say this, because I don't have any clear epiphanies to offer as an alternative, but I'm not feeling altogether comfortable with this plan. It feels disjointed, spread out, and a bit awkward. I hope others with a better feeling for it, or at least an offer of another option, will weigh in. I just think there might be a better plan out there for you.

  • 19 years ago

    Houseful,

    I can't see a better place for the pantry door but there are things you can do with it! Rather than having solid walls on either side of the doorway (kitchen side), you could put a cabinet style door (or pair of them up and down, really) on that wall in front of the pantry window. It looks like a narrow space. If you don't have something specific that goes there that wouldn't work this way, you could put door shelving there and have it swing into the kitchen, for easy access to frequently needed things.

    And on the stove side you could put a piece of flip up (or down) countertop that would extend across the door. Just make sure to use a good latch for the flipped position so it's easy to go in and out when it's out of the way, and an easy to operate catch for when it's counter level, so it's easy to put out of the way to get into the pantry. If your counter top material is too heavy or too thick to make this work, consider doing wood, with a cutting board look, or that matches your cabinets.

  • 19 years ago

    Been swamped these last few days and was so anxious to respond to your comments.

    Hi Buehl, 1) I think I'll go ahead and keep the fridge there. I scooted it closer to the banquette. Originally I was trying to keep a support wall next to it, but we'll us a header. I'd rather have more counterspace. 2) I was originally going to frame an arch over the cooktop, hence, the walls. I'm flexible on that so I can remove them. 3) The hutch was going to be 14" deep. It was extra counter, but truly the main reason was to break up the large wall. 4) Yes, that was a prep sink. It's also moved.

    Rhome, well the clean up is still between the fridge and prep, but I think I am okay with it this way. The N was for niche - a very shallow floor to ceiling indentation, again to break up the long wall. As for storage, the latest plans has more. Dishes will be in drawers somewhere. Glasses will be by MW and fridge.

    Plllog, I am a bit confused about the cabinet style doors by the pantry window. Can you draw that up somehow? I like the flip up counter idea although I may not need that now. I will keep that in my idea file.

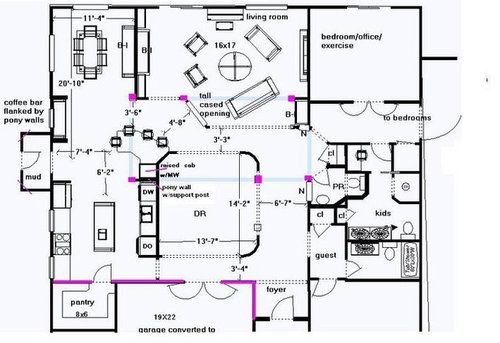
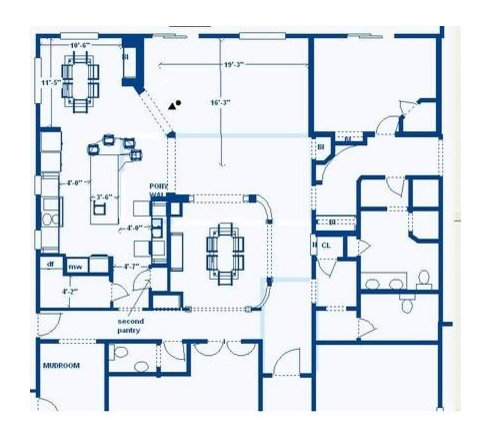
    This was my first revision. I gave in and put the sink on the island. Then I thought I could also flip it with the cooktop. I was thrilled with the number of barstools!! On the other hand, the island may just be too large.

    So, not being thrilled with any appliance on the cooktop, I kept working and came up with this. The only thing missing are the two ovens. They can both go under the cooktip since it is 7 feet. The pot drawer can go on the end of the island facing the cooktop. The DW can go on either side. And bar can either be raised or not. I can't put a stool in the top right corner of the island since the support post will come down onto the counter. I also remeasured all the rooms and found I have a few extra to work with.

    So, is this better? worse?

  • 19 years ago

    I forgot to mention that all aisle measurements already take into account the countertop overhangs so they are true measurements.

  • 19 years ago

    Just a quick comment until I have time to study your update...island size. I don't think it's much of a problem b/c you have everything on two adjacent sides so you won't have to go back and forth around it. It's pretty open around the seating side so there's easy access to whichever side of the kitchen you want to get to from the LR area.

  • 19 years ago

    That makes sense.

    I forgot the overall dimensions. The banquet wall to the pantry door is exactly 30 feet. From the sink wall to the DR room wall is 14'9". Seems wide, however, from the sink wall to the support posts is only 10'6". The posts are 11 feet apart from each other. The bar is 12'9" long from the curved end to the cooktop end. I think that covers everything.

Sponsored
Bella Casa LLC
Average rating: 5 out of 5 stars17 Reviews
The Leading Interior Design Studio in Franklin County