Software
Houzz Logo Print
avesmor_gw

Configuration for kitchen island

16 years ago
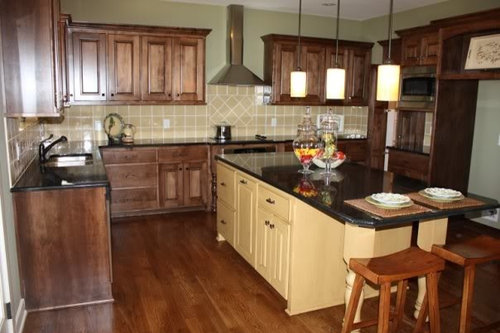
We are building a house and need to configure an island for the kitchen. I hope you guys can help! I posted about this house a long time ago (it has been a long time coming!) and got some GREAT advice.

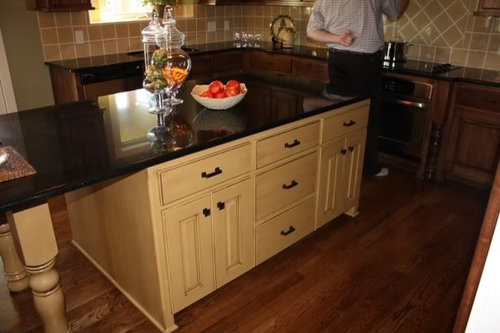
We are building a custom version of a spec home. Pictures from the spec at the bottom of the post.

I do a LOT of baking and love the workspace of the island and the storage & features it provides. But I kinda hate the seating area at the end. The support columns completely block leg space. I am considering:

1. Forego the seating area and continue the island cabinetry down the full length (4x8). This gives the same workspace, and even more storage/usable island cabinetry. There is an eat-in area as well as a formal dining room so we don't NEED the stool space at the end (two stools are a tight fit in a 4' span anyway).

2. Cut the island off where the pictured cabinetry ends, reducing the size to about 4x5, but opening the eat-in area of the kitchen by 3 more feet. We could add shelves, a wine cooler, etc. to the end of the island to make it usable, or just leave it.

3. Add some more cabinetry, but not all the way to the end of the granite slab, "raise" the floating edge of granite like a true breakfast bar. The shorter granite overhang could then be supported with braces and wouldn't require the columns that take up the leg room.

4. This was a suggestion from someone else - it's not my first choice, but perhaps there's hidden value in it? Cut the granite slab in two and "hinge" the part that overhangs, make it like a drop-leaf island, with supports you could pull out from the island. I don't see pull-out supports being stable enough for granite, and I'm not sure what I think about a "hinged" workspace. Hinged = hinges = ...eww.

5. ?

Comments (18)

  • 16 years ago

    I have an 8 x 4 island with seating for four on the end. Two stools at the end and two around the corner. I actually removed an existing base cabinet to allow for one more stool. So the granite doesn't need any support from columns because the cabinet near the end is enough support. I LOVE having seating at the end of the island because people plop themselves there all the time while I am cooking and keep me company. We all eat breakfast there every morning. So I would go for option #3, but I don't think you need to raise the granite. Just add a little more cabinetry onto the existing cabinets to provide support and you can having seating without braces or legs. Hope this helps!

  • 16 years ago

    How far does your granite overhang the cabinet? We're going to meet with the cabinetry people and I'll definitely ask them, but I'd like to be able to craft a mental picture of this in the meantime! Not having those columns would solve the problem, but I'm having a hard time visualizing room for 4 stools without knowing what the legroom looks like.

  • 16 years ago

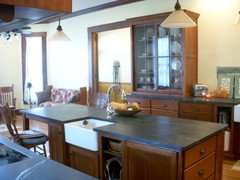
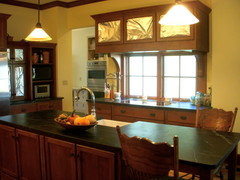
    Many bakers like a lower surface on which to knead and roll dough. If you are using the island for that purpose, consider less than standard height on all or part of the island. Mine is 32'' on the working end. The floors in our old house are not level, so the eating end is 33'' high. The 'table' is ideal for the two of us. We use it for every meal. It will seat a third person at the end. The island is 110'' x 40''

    The work sides:

    The back side (food storage):

    It is possible to put drawers in the apron of the table.

  • 16 years ago

    I like a stool or chair on either side at the end of the island (like cotehele has.) You probably don't have space for that. How about one leg (or column) at the end of the island, in the center. Then you would have leg room on either side of the island.

  • 16 years ago

    Love Cotehele's idea for a lower baking workspace, if that appeals to you. In your case, with the stove and oven both at the one end, that's where I'd choose to lower a section so it's good for rolling, kneading, and chopping. (Or, like I did, you could lower the whole island for big baking projects.)

    I can't really tell if the island runs longer than both sides of the kitchen...If so, of your numbered choices, I vote for #2, maybe with shelves for cookbooks added to the end if you don't have a space planned for that.

    If it's not too long for the rest of the room, and you won't benefit in the eating area from shortening it, I vote for #1. I am having my husband add cabinets to fill the overhang on the end of our island.

    I like the painted island. I love natural wood, but usually the wood used for painted cabinets is 'paint grade' and doesn't have grain that beautiful for staining, or has kind of strange color variations.

  • 16 years ago

    I'm not at my home computer so can't post pictures right now, but I will when I get home so that I can show you the four stools and how they all fit.

  • 16 years ago

    Took me a few days to post - I forgot my password. :)

    GREAT idea with the lower island! I tend to cheat and let the bread machine work the dough, then roll it out myself, but I can see how lower rolling would give me better leverage and working angle. This may sound weird but can I ask how tall you are? DH is 6'5 and I'm 5'11 so we are trying to factor our height into this kitchen. Standard heights tend to be a little back-breaking for us, especially DH who has dish duty! (We're thinking about raised lowers, or at least raising the section that will hold the dishwasher).

    And good points on paint vs. stain. I was wondering about that. Cabinetry will be the same price stain/enamel, but trim work was several thousand more to go stain because of the type of wood required. Makes perfect sense.

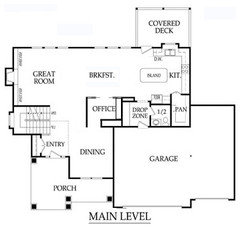
    The end of the island farthest from the stove wall does extend a bit beyond the kitchen prep area proper, but there is a large eat-in area right past it, and the mudroom entry, and a pocket office that we will be converting to a walkthrough to the FDR (as-is you would have to carry your food through the carpeted LR to get to the FDR, which seems pointless to me). I will see if I can post some floorplan info.

  • 16 years ago

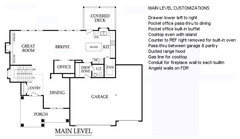
    Floorplan, to show island location relative to the rest of the kitchen and eat-in area.

  • 16 years ago

    Well, I'm just under 5'4" and my dh is 5'10", so we probably have different needs for counter heights!

    I think you'd have to shorten the island too much to match the cabinet runs, so if it isn't crowding anything else, you might as well leave it long and make the most of it. So I guess I vote for option 1, possibly with cookbook shelves on the end, unless you'll have a spot for them in the pantry or office.

    LOVE the pocket office. I sure wish I could close off my desk/paperwork area and have that much room.

    Do you plan to do the U-shaped shelves in the pantry? The walkway looks pretty crowded and the shelves are quite shallow. I think I'd elect to stick with an L shape and do part of the shelves a bit deeper. (The shelves along the back of my pantry are 16" deep and the shorter run on one side is 12" deep.)

  • 16 years ago

    Another vote for option 1. It would be wonderful to have so much clean and open prep space. I also like the idea of open shelves at the end. Can be used to hold cookbooks, decorative canisters, etc.

  • 16 years ago

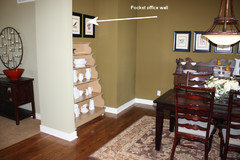
    The pocket office is actually a pain point for us! We aren't sure what to do with it. DH works in computer engineering and my job allows me to telecommute so we need more computerware in the house than most people and the pocket office (even when finished as a double office, pictured below) is probably not enough space for both of us. We briefly considered making the FDR our home office! I think eventually it will go into the bottom floor (unfinished).

    At first we thought we would convert the pocket office into a butler's pantry, but we'd never use it. My current idea is to tear down part of the wall shared with the FDR and make the pass thru, then put a cabinet/countertop in the open area that we could use as a little "buffet" if we were hosting anything in the FDR. This is assuming the island or kitchen table becomes our daughter's "hang out" when we're all down there (she's 14 mos now so we have some time to figure that out!)

    And it seems so anti-flow to make diners carry their plates through the living room into the FDR should we want to have a meal in there.

    Here is what we're thinking for the pocket office:

    Here's where the passthru would be in the FDR:

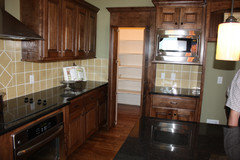
    As for the pantry, we're actually thinking about having them leave the shelves out (for now). We're adding a small door to the pantry wall, that will be accessible from the garage, so we can put groceries directly into the pantry without carrying them inside & thru the kitchen. I'm horrible about needing to live in a space before I really know what I want, and I figured we can add our own shelving configuration once we get a "feel" for how we tend to use the space with the little door to the garage included.

    Pantry default design: (doesn't show much, the angle makes it hard to capture)

    We're also trying to visualize the micro cabinet to one side of the cooktop, and wall oven (for height reasons) where the micro currently is. I wish my visual creativity were greater!

  • 16 years ago

    I was only thinking of the pocket office for home and kitchen management type tasks, not actual professional work office...I do like the idea of making it into a butler's pantry/pass-through to the dining room.

  • 16 years ago

    It does sound as if you'll need a larger home office than what your plan offers. I think making this a pass-through to the dining room with an option to convert it into butler's pantry will be big plus. Even if you don't have a need for a BP, I think it will be attractive to future buyers. I know I'd hate the long hike from kitchen to DR as shown in the model home.

    Do you have a Container Store near you? They carry Elfa, which is a wonderful shelving system that is customizable, adjustable and incredibly sturdy. A salesman stood on a shelf at our local store to show just how much weight they can handle. He was a big guy so I know I never have to worry about the system falling down or the shelves bending under the weight of canned goods. You can get the basics to get your started and then add as needed.

    You wrote that you have plenty of seating but you need storage so add my vote to the rest for Option #1.

    Here is a link that might be useful: Container Store - Elfa

  • 16 years ago

    Phew! DH slipped on the ice while shoveling the driveway and broke his tailbone, and landed on the corner of the shovel and had to have 25 stitches in his leg... so I have not had a chance to check in since!

    Good thoughts again! The more I think about it, the more I'm partial to converting the space to the BP.

    I'm not 100% satisfied with the flow, but I can compromise. I'd rather walk a straight line from the kitchen to DR, and as-is I would have to jaunt a bit to the left. That "empty" rectangle spot cannot be moved, it's a duct/wire/central vac if we go with it)/etc. space.

    What do you (anyone) think about something to sort of the distinguish DR from the entry? If you drew a diagonal wall from the corner between "entry" and "dining", to the DR end of the right "office" wall... then erased all of it except for the first foot or so comong off each anchor wall... I was thinking I could hang a nice rod between those two mini walls and swag some nice panels to either side. No real physical barrier between the two areas, but a visual distinction, and the option to partition off the DR (via panels) should we want.

    Or something like that!

    We do have a container store, but I have never been. I've never been to Crate & Barrel either (they're next to each other). I may need to plan a trip!

  • 16 years ago

    avesmor - I'm so sorry to hear about your DH. I sure hope he is recovering well. My thoughts and prayers are with you.

    I came across your pocket office pic on an Island preference post and responded to that but not sure if you would see it or not. Is your layout on the above post your current house layout or did you change it? I assume from your post you are in the new build process but the pics you are posting are of a model home. What size is the pocket office in the plan? We are in the process of building, at a standstill now because of all the snow which is nice because it is buying me some time. We had our plans custom designed and our house plan calls for a 10x10 office. After doing some searching on mudrooms I came across this forum and have been addicted ever since. One fellow forum member redesigned my laundry room and powder room area coming in from the garage and gave me a mudroom, laundry room, and closet now with a 1/2 bath but took space out of my office and now gave me a pocket office 7'x5'4". I haven't made the change yet on my plan. What's your opinion on your pocket office? Size? Function? We do not work from home and on occasions I might, but we have laptops and the only thing I want to use the office for is hook ups for the wireless router, all-in-one-printer, possibly some thinking when doing bills, storing bills etc. My concern if I left it as a 10x10 office as is on the original plan then it would be like a formal dining room for us and end up being wasted space, when I would prefer to have a larger laundry room, a mudroom for family to kick off their shoes and hang up their coats and a closet to store all off season coats. It may in the long run turn into a small play room/TV. room for kids and we may move our office down stairs or something. What's your opinion? Do you have other pics of the pocket office? Are there links to this model home to review?

    Our current houseplan calls for a U shaped kitchen like that too. How do you like that? I had a suggestion from another forum member to post my kitchen on the kitchen forum to get feedback. They made some good suggestions, but I'm not sure I am crazy about the sink being so far away from the cooktop. Our problem was we have a half wall where yours is open to the great room so the island was getting in the way. Ugh.. all these decisions, but this is good place to come for advice. Sometimes I get too overwhelmed by all of the good advice.

    Regarding your change I almost think I would turn that into a butler's pantry other than putting a pass thru through the office. I think the office then would be too small and unusable, but it doesn't make sense to have to walk all the around the office. On the other hand it is more of a formal dining room and unless you have a lot of formal dinners you probably wonÂt utilize that room much.

  • 16 years ago

    Hi avesmor: I love cotehele's table space at the end of her island, especially the idea of a drawer there.

    But the main reason I'm responding is because I saw your post about height. I'm 5'11" and DH is 6'3". Our standard height counters never felt comfortable to us. We raised all our counters (kitchen and bathrooms) to 39" and I like them so much better! No more backaches in the kitchen and no more washing my face down by my knees. The added bonus: more room in the lower cabinets.

    Even the kids really love the higher counters in their bathrooms. They are 13 and 11, but already about 5' 7" and 5' 5"... and based on how often I buy shoes... still growing. : )

  • 16 years ago

    I would try opening the oven and miming taking out a turkey - it looks awfully tight. If you are doing the wall ovens on the other side, it's still kinda small for pot drawers.

    I'd make brkfst area into the only dining room and convert the dining room into a pair of offices, letting some of pocket office become buffet/hutch space for dining and some become an office storeroom.

    The island is a barrier between the ref and the sink. Are you sure you want to do that?