Software
Houzz Logo Print
palimpsest

Hemmed in kitchen puzzle.

15 years ago
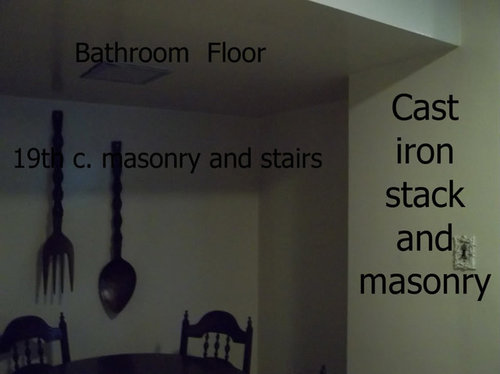
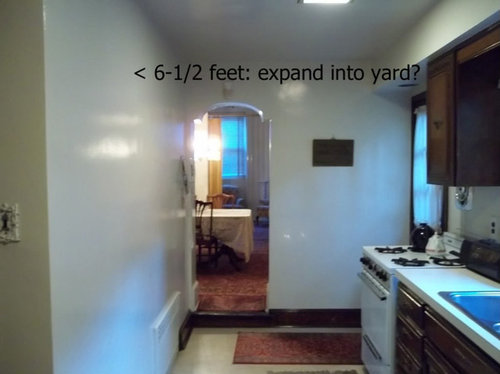
House under consideration: 1960s addition to back/side of 200 year old house. Bath added at turn of stairs (not 8' above 1st floor level). Kitchen added along side and behind stairs with low ceiling over eating area. I think that was pretty ingeneous as a low impact addition to an old house, but it is limiting. The existing kitchen is the range you see, a counter run that is symmetrical around the sink and a small fridge.

Bounded by neighbor's house in back, stairwell on side, bathroom above part.

Expand into the yard? Well, here it is: they already did that the first time: At the back you see one neighbor's house, to the left you see another neighbor's gate: they have a right of way to use the privy alley attached to this house.

Comments (20)

  • 15 years ago

    Cute!

    Looks like it has a dining room so I'd fill in that table area with real kitchen stuff.

    You know, it wouldn't look so small if it didn't have that giant flatware on the wall.

  • 15 years ago

    What is the size of the dining area and kitchen area? What is outside the kitchen door?

  • 15 years ago

    Is this the same house? Or another with a similar addition.

    What is that on the bottom of the wall across from the range?

    What's in the soffit? Plumbing from the bathroom? Or can it go?

    How wide is the aisle?

    I'd be tempted to try to fit a bijou kitchen in the same footprint. Add some shallow pantry, perhaps using space between the studs. Given the likely absence of servants needing a kitchen table, I'd also move meals to the dining room and use the current eating area for additional kitchen space. If there's room for a chair or stool, maybe a fold down table surface, or pullout serving cart or baking center. A lot can be learned from actual galleys on boats. :)

  • 15 years ago

    The house was gentrified in the 1960s and untouched substantially, since. The house to the left has no addition so the basement is either in the basement, or has taken over the actual dining room. These are not big houses so that would leave only a tiny sitting room on the first floor.
    This is s different house, but it probably had this going on in the basement: (In this one the furnace and hot water heater are here now)

  • 15 years ago

    Outside kitchen door is the "Yard" which I think is about 30".

    The plumbing is above the fork and spoon. In the soffit above the cabinets, it is either soffit, or the roof structure which has a soffit/facsia right over the door.

  • 15 years ago

    There is a recessed radiator across from the range and one on the back wall. The aisle is about 4-1/2 feet the kitchen exclusive of eating nook 6-1/2 feet.

  • 15 years ago

    I'm not sure what you're asking. If you're asking if it's livable I'd have to say yes. With houses like that, you have to accept some quirks. It looks like it has a lot of elbow room which is nice. The table can sub for a counter when needed.

  • 15 years ago

    If I can sell my current place, I will buy this house if it is still available. I have looked at it twice with my realtor and twice at open houses. Usually at the open house there is someone discussing with the baby-sitting realtor that it would cost another $250,000 minimum to make this house "livable".

    It is being marketed as house that essentially needs to have the entire kitchen, bath, stairwell complex demolished to get a kitchen and bath in it that are "up to date". Its a situation if you removed the stairs which are straight/winder combination, they would have to be brought up to code. And there goes the entire back of the house.

    Surely, the kitchen needs to be rehabilitated. But I think it *could* be done within this footprint. And--there is no expanding this footprint.

    The houses on either side have kitchens in the basement. Others have moved the kitchen to the DR which makes almost the whole downstairs dedicated to eating.

    I think you could keep the kitchen here, and have a satellite of some sort in the basement for an extra oven and refrigeration, primarily...baking and roasts and things that take a long time by themselves.

  • 15 years ago

    You could always do something with that window to the "yard". Maybe bump it out a few inches with shallow shelves to store your glassware and cups.

  • 15 years ago

    I was thinking perhaps to put the cabinet run on the opposite wall and make the window a french door. There is no view but it could be nice to have some physical connection to the outside.

    I think the low ceilinged eating area could become pantry.

  • 15 years ago

    I love looking at pictures of old basements. The one you posted above brings forth lots of visuals of past lives in the home. I bet there are all sorts of interesting things down there in the nooks and crannies. It always gets me to thinking how much fun it would be to have lottery funds behind me in one of these types of homes and how I could get really outrageous. That whole wall in the kitchen would be one big window and the floor would be opened up to a big spiral stair to the speak easy in the basement with a little of the natural light filtering down. Of course I would have one of those old fashioned but modernized dumb waiters.

  • 15 years ago

    I looked at one house that had the original beehive and cooking hearth, a range like above, and a 1920s legged range in front of that. I think the range had the water heater as well. Then there was a WW II era stove. Upstairs was the first kitchen in the house proper. That house was revolutionary era, so the house got its first modern kitchen at 200 years of age.(The one pictured here was only 150 years old.)

  • 15 years ago

    Ok I am really out of it I guess. I just read that speakeasy style is not called that any longer, it's now called Bordello Chic. Anyway, the house you are considering as most of the houses you consider has gotten the little wheels turning in my head. Love some of the inspiration here
    http://btweenspaces.wordpress.com/2010/01/30/speakeasy-style-aka-bordello-chic/ .

    It is a bit heavy for a small home but I do love the bold splashes of color.

  • 15 years ago

    This house is Federal, and the prevailing tastes of the day would be garish by today's standards so bold color is a possibility really--in some way or other.

    The house is full of Catholic things right now: statues, medals pinned over doorways, holy pictures etc. so the transition to either "speakeasy or bordello" might be too upsetting to the aura of the house :)

    The thing about the kitchen is going to be getting full-sized everything in there.

  • 15 years ago

    Oh but palimpsest...many who were involved with speakeasy's were Catholic lol.

  • 15 years ago

    Looks like a jewel that you can improve with far less effort than any other buyer, because you understand what to do with a small space, what trade offs to make in order to keep some balance in your life and home. I mean, I trust you not to make it all one big kitchen on the ground floor.

    Lots of 24" appliances are out there, but almost never the subject of marketing campaigns so the average buyer isn't aware of them. These might all fit together fine. A 24" wall oven holds a lot! I have one. I'm amazed how much better it is than the 30" range it replaced. A 24" induction cooktop will be plenty fine. A single drawer DW, 16"h, can add to your space requirements by that much and no more. Call it ingenious or call it normal. It can work. You can shoehorn a new kitchen into that small space you have now, expanding from the inside and keeping the olde walls where they are.

    Even the lights can be small. LEDs. Fluorescent T2 and T4 are beautiful strips of light with a cross section the size of a sugar cube.

    You can have full-sized everything except freezer and fridge. Here is one area where you definitely do have to compromise or settle for less functionality in general. Most of the freezer and refrigeration appliances can go in the basement. That means you walk up and down the stairs a few times every week. In the kitchen, a 24"w or an undercounter drawer unit will just have to be the new norm, for you, and for that house. The fridge has to be small.

    Putting the cabinet run on the opposite wall means the narrow entranceway seen in picture #1 will have to be moved. If it's feasible, I would do it. At any rate, a 54" hallway is too large in a hemmed in space like this one. It's gotta be a galley, with one side a narrow counter and a run of pantry shelves under it, behind a fabric curtain.

    The low ceilinged eating area could become a more useful part of the kitchen. There is room for a couple stools or bar chairs, so you don't always have to go to stand, and to go to the other room to sit or to eat sitting.

    The stairs as is.

  • 15 years ago

    True about the Catholic vs. speakeasy.

    My current kitchen is much smaller, so this feels big in comparison--maybe that is why I would be tempted to go full size...but I agree the basement can have a full-sized freezer and fridge. We shop several times a week for our current 27" S-Z and carry it 5 blocks, so going to the basement is easy:) Good point about the DW drawers. I could probably squeeze in two, and that would be more practical than the 18" I have now. (which is fine but certain items fill it fast).

    The stairs are all original with the federal winding handrail all the way up. How it survived the way it did is surprising--except that the stairs are in an ell at the back and its possible only the first floor of the house was used for anything for decades. Many of these houses were used to warehouse things. But the survival of the staircase is such a good thing-- and I can see that being replaced if someone wants a Kitchen with a capital K and a Master Bath Suite. This house is set up as 5 bedrooms on the upper floors (2, 3, attic) so this house served well in "modern" times for a family of at least 6 (baby boomers with one elderly parent it seems like). Its just that people want so much "more" now. This house got my inner savior working. Its survived so much only to be marketed as a "gut" after 200 years.

  • 15 years ago

    I like it. Even the little I can see has so much more character than my recently built home. I agree that if you take the table out of the kitchen, you should have room for a perfectly adequate renovation. It also looks like there's space in the dining room for a hutch for additional storage.

  • 15 years ago

    "This house got my inner savior working. Its survived so much only to be marketed as a "gut" after 200 years."

    Sounds to me like you're going to have an awful lot of fun with this place! :-)

    I'm not very good at layout planning and decorating, but I'm glad that you are, and I'm glad that there are people like you around that appreciate the history of places like this and are willing to work with them. So much character! I love the shape of the doorway!

    Best of luck in acquiring it this wonderful space! I'll look forward to seeing what you do with it.

    Cj

  • 15 years ago

    It's totally workable.