Software
Houzz Logo Print
dcfixerupper_gw

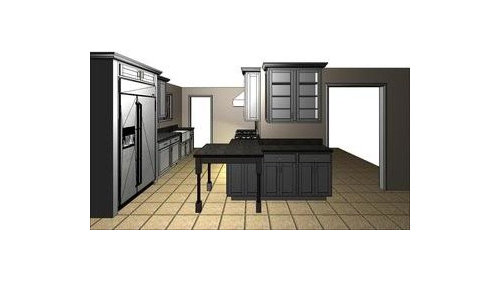
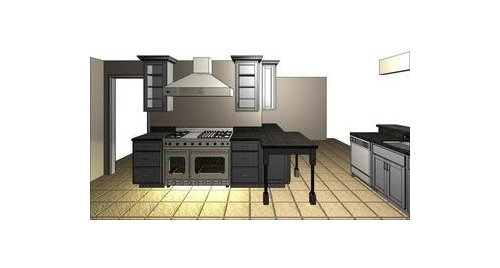
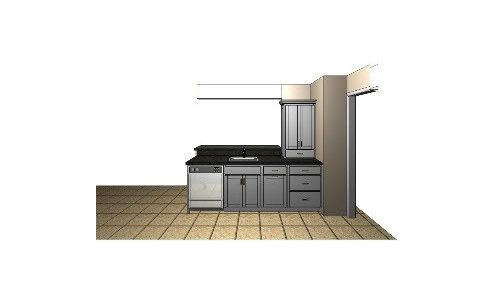
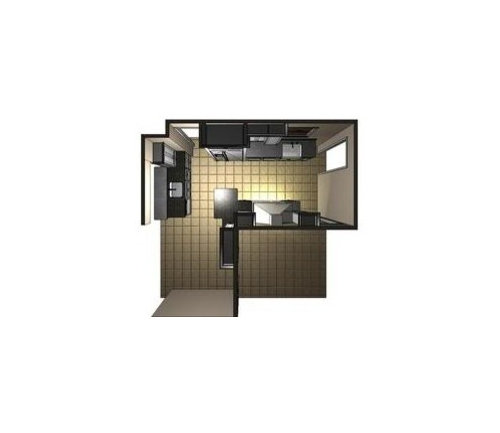
Please provide comments on updated layout prior to ordering!

16 years ago
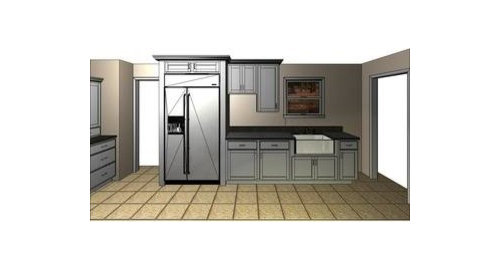
I had posted an earlier thread requesting comments (thanks to everyone who helped). And now I've got updated drawings and want some final feedback.

Please note that:

* legs on table are illustrative only and will coordinate w/ the cabinetry

* cabinetry will be inset painted white

* countertop will be absolute black honed (w/ cararra peninsula) or carrara marble with wood/butcher block peninsula

Questions:

* It's cheaper to not panel the sides of the fridge and apparently w/ inset cabinets the cabinet above the fridge will be tiny and useless. So, do I pay for the paneling to make it look "built-in" or drywall around it and use moulding or cabinet trim to frame around the fridge?

Comments and thoughts overall and on my questions? I have shrunk my pics on photobucket, but they're not all medium sized here - don't know why (sorry):


Here is a link that might be useful: Prior thread on dcfixerupper kitchen feedback

Comments (22)

  • 16 years ago

    While I understand your desire for the attached peninsula, so people can hang out with those working in the kitchen, I really think it is going to be an obstacle "in real life". Since I see on your previous thread that you are putting a table in the breakfast area, have you considered moving the range to the clean up area, the clean up area to the prep area and the prep area to the range area? This would allow for better conversation/interaction from the breakfast table to the cooking/prepping area and "hide" your clean up area.

    Although now that I think about it, I recall you mentioning that the current clean up aisle is a major thoroughfare.

    I just don't think that peninsula area is going to work out as you intended. I don't think seats are going to fit and it looks awkward to me. I'd much prefer just to have the cabinets wrap around to the breakfast area side. If anything, maybe I would just have a counter on the breakfast area side and scoot some stools under there.

  • 16 years ago

    I don't remember from the previous thread that there would be any seating at the peninsula and thought it was just a work surface with plenty of aisle around it...? I am OK with how you've planned it, IF there is no seating.

    I like the idea of framing in the fridge and trimming it out to look built in. But I like that drywalled look and am also cheap!

    It looks like the cabinet (or its crown molding) in the cleanup area might overhang the opening just a bit. I would try hard to avoid that.

  • 16 years ago

    Thanks everyone so far. Malhgold and Rhome - I remember comments on the peninsula being an obstacle - it is designed for seating where the stools would fit completely underneath. Our goal (since the peninsula counter is planned to be different) is to hold off on the size/overhang until it's all installed and then put plywood of different sizes over it as a mock-up and "live with it" - and then make our final decision based upon our workflow and kitchen use.

    Rhome - you're right - the cabinet will actually go to the ceiling now - so no overhang anymore. I too like the idea of color that is possible around the fridge if we drywall it... if we want to build it in later it's just a matter of ordering the trim.

  • 16 years ago

    I strongly dislike the peninsula both visually and functionally. I would wrap the upper to the right of the hood around the corner to meet those on the other side. If you took out the bottom cabinets below the cabinets opposite your clean-up sink you could have the counter there with stools that slide under to stay out of the way. That area is out of your work zone and a good place for hanger-outers to be near you without being in your business.

    I also think the uppers and lowers in between the window and the refrigerator are unbalanced in scale. As for the fridge, I would box it in with a cabinet versus drywall.

  • 16 years ago

    Hmm. Hadn't thought about taking out the cabinets and having stools under the flush counter. Will look into that. The cabinets next to the fridge are also changing to double doors on the bottom. One of the uppers will have a microwave hanging w/ trim to make it look "built in".

    With respect to wrapping the uppers around the corner - that was the biggest battle we've been dealing with. Our KD strongly advised against it. The biggest reason we agreed was that placing cabinets there really cut into the sight line between cooking at the stove and seeing people at the peninsula or breakfast area.

  • 16 years ago

    I'm not sure that your KD has a good sense of space. I am a historic preservation specialist, but have done lots of kitchens (I love to cook, so badly designed work stations drive me batty). I have only done one kitchen in new construction; the rest are in old houses with varying restrictions. If you were my client and we were starting from scratch, I would advise having the fridge and microwave cabinet on the wall where the range currently is, and the range along the wall with the window. I would make the prep sink a little smaller and have the cabinet in the eating area look like a separate hutch. Right now, the fridge is monolithic and cuts off the light from the window. If it were in a solid wall of cabinets across the aisle more light would be in the space. You would also have a prep sink near your prep area, which is more useful.

  • 16 years ago

    Came across this image of a refrigerator boxed in with drywall, not cabinets. Thought it might help you visualize.

    Hertco Cabinets
    {{!gwi}}

    I don't mean to offend but I'm not keen on that peninsula either. Doesn't matter if seating is planned with stools to go completely underneath - people won't be. Plus it will be a pain to access the cabinets underneath it (how do you feel about crawling on the floor?). I understand your reasoning and wish I had a solution to offer.

  • 16 years ago

    The penninsula makes the space really tight. I'm not sure that a kitchen this size needs 2 sinks. If you want seating in the kitchen, consider a built in bench where the clean up sink is. We have one in our current kitchen and I love it! If I'm cooking, people sit on the bench, hang out and have a glass of wine. It super comfy too. There is a deep drawer under the bench and also a 12" cabinet at one end for storage.

  • 16 years ago

    I think two sinks is a great idea, especially if more than one person cooks at the same time. However, most people want the bigger sink to be for clean up and located next to the dishwasher, and the smaller sink for prep to be next to the refrigerator and/or range. Yours seems backwards.

  • 16 years ago

    What histokitchen said.

  • 16 years ago

    In terms of bigger sink near prep and smaller near DW, I have that exact set up and it works fine. I didn't have room for a bigger sink in the clean up area and the plan was to only use the clean up sink for dishes/glasses, flatware and use the bigger sink for the bigger items like pots/pans and cookie sheets that I hand wash anyway. In my old kitchen, it used to make me crazy to have dirty pots/pans and dishes all sitting in the same sink(or maybe that sink was just too small!!) Anyway, just wanted to let you know that this set up works well for me and i think that's how you're planning it.

  • 16 years ago

    histokitch - Actually our original desire/plan was as you describe - the range was on the window wall. Until we opened up the walls and found a ton of plumbing, ducting, not-to-mention asbestos insulation. We've had the asbestos remediation folks out twice already... and have moved some major walls to create those open spaces and moved some radiator plumbing.

    All - It's been exhausting and expensive already to get the house to have decent openings/space to still have a galley-ish kitchen. Totally appreciate the comments from everyone and seeing what we can do. The area to the left of the sink wall overlooking the family room can possibly have some seating via a bench or counter top w/ stools. We're still trying to figure that out.

    I hate cooking by myself without having people hanging with me. That was a pretty important factor. Lastly, the drawing below has a larger "peninsula" - we were thinking 36"x36" - which would give about 4 feet of space btw the countertop and any cabinetry. Currently the "galley" space between counters is over 5 feet. Given the feedback here... we may consider making it flush and not bumping out the peninsula.

  • 16 years ago

    malhgold - actually looks like we'll make both of them 30" sinks to match. The one by the "real window" (apron front) can have a 36" base and the one over looking the family room opening window (undermount) will be in a 33" base. Decided to size them the same to give them equal weight.

    One thing I forgot to add is that the goal in designing this kitchen is to move the activity closer to the "left" towards the family room opening, breakfast/stool space. Also on the right most wall above in the layout, there is a 48" pantry set into that wall so that's key to the storage needs. Thanks all!!

  • 16 years ago

    I've not followed your kitchen plans, DC, but do want to comment on the drywall surround for the refrigerator. On the side next to the doorway opening, you could recess spice shelves into the wall between the studs.... And, I think I would eliminate the cabinet over the refrigerator & do a bookshelf/ display there. Or, depending on how much space you have above the refrig, might just drywall & forget it.

  • 16 years ago

    here is an old in progress pic of our refrigerator framed in dry wall. I did it because I was going for a more modern look. With inset cabs, I'm assuming you're going for a traditional look. Not really sure if I'd do it in that case, but I guess it depends what your other elements are.

  • 16 years ago

    Thanks - above the refrigerator we will either drywall-- or I think the space is perfect for a few bottles of wine / wine cubes and then trim around and drywall. Appreciating the feedback.

  • 16 years ago

    Mahlgold,

    Do you think you can post pics of your updated frig soon? We are doing a drywall frig too.

  • 16 years ago

    houseful - that actually IS the finished pic of the frig. Because of the modern look, we didn't add any trim or anything. There are shelves that have since been added in the opening to the left(i've also changed over to all white dishes!!)

  • 16 years ago

    Sorry, I didn't mean to imply it needed trim. I wasn't planning on trimming out mine, but when you said that was an "in progress" picture, I thought you were going to trim it. I just wanted to see what it would look like with trim. I've never seen it that way.

    Ours will have a niche above the frig for a piece of talavera pottery. I'd never use an above the frig cabinet.

    I love your cooktop between the windows very much.

  • 16 years ago

    No worries....I put the "IS" in caps more as a LOL!! than anything else.

  • 16 years ago

    malhgold - I'm curious if you're happy w/ your dishes and glasses on a shelf or do they get dusty? I have wine glasses on a wine rack and the ones I use regularly are okay, but the ones in the back get a layer of dust. Maybe it's a matter of rotating? I ask b/c I am thinking of putting some everyday dishes on a shelf also.

  • 16 years ago

    So far I am happy with the open shelving. The items on the bottom 2 shelves are used all the time, so i haven't really noticed much dust. I'm sure the top 2 shelves are dusty, but I really don't use those items too often and I can't even see those shelves without a step stool!!! LOL!!!