

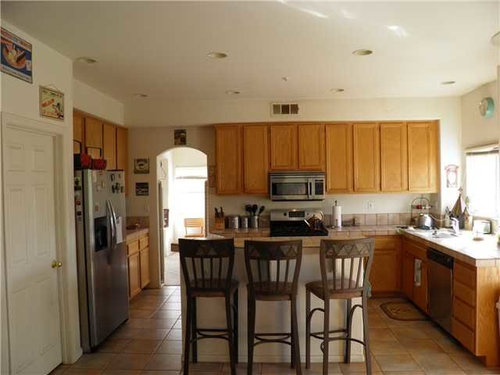
Lighting Ideas?
13 years ago


Sort by:Oldest
Comments (3)
Related Stories
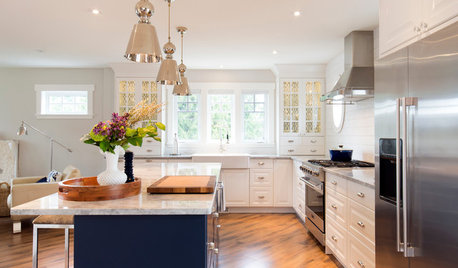
LIGHTINGHow to Get Your Kitchen Island Lighting Right
Here are some bright ideas on when to use chandeliers, pendants, track lights and more
Full Story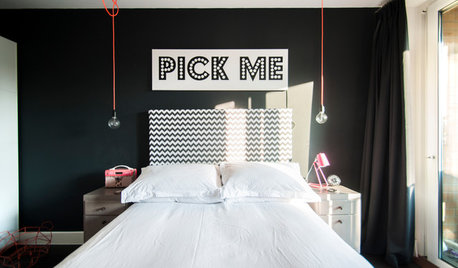
LIGHTINGChange Up Your Bedroom’s Look With Pendant Lamps
When table lamps seem snoozy or you want to save space, bedside pendant lights are a bright idea
Full Story
GARDENING AND LANDSCAPINGFantastical Landscape Lighting to Kindle a Fanciful Air
Set the night aglow and hearts afire with these gorgeously inventive landscape lighting ideas
Full Story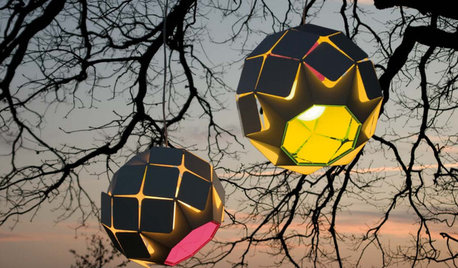
GARDENING AND LANDSCAPING10 Creative and Colorful Outdoor Lights
Brighten Up Summer Nights with Bold New Ideas For Your Garden Lighting
Full Story
DECORATING GUIDESHow to Use Mirrors for More Light and Style
A well-placed mirror gives a room sparkle, surprise and a bright, open feeling. Here are 15 clever ideas to try in your own house
Full Story
BATHROOM DESIGNAiry Bathrooms See the Light
A breezy bathroom can be a revelation. These 8 ideas will help you lighten up yours in surprising ways
Full Story
CURB APPEAL8 Effective, Beautiful Lighting Types for Front Yards
Increase safety and security while highlighting plants and other landscape features, using the right mix of outdoor lights
Full Story
FUN HOUZZThe Case for a Glow-in-the-Dark Home
These fanciful, fun and functional ideas will have you lighting up your home in new and unexpected ways ... and not just at Christmastime
Full Story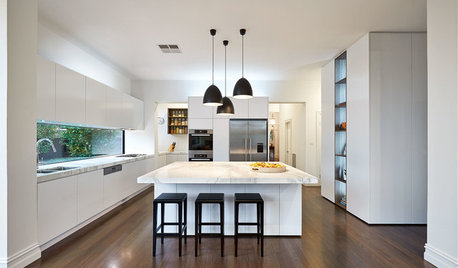
LIGHTING8 Creative Lighting Solutions for Food Prep
Get all the task illumination you need while distracting the eye from fluorescents, following the lead of the kitchens here
Full Story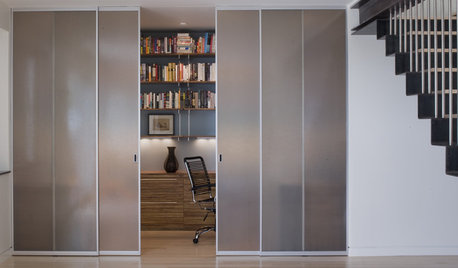
HOME OFFICESWork Smarter: 8 Ways to Boost Focus in a Home Office
Household distractions may be diverting your mental energy. Turn off the TV and tune in to these ideas for improving attention
Full Story



Iowacommute
mommy2nkOriginal Author
Related Professionals
Daytona Beach Kitchen & Bathroom Designers · Clarksdale Kitchen & Bathroom Designers · Lynchburg Kitchen & Bathroom Designers · Oshkosh Kitchen & Bathroom Designers · Juneau Kitchen & Bathroom Designers · Honolulu Kitchen & Bathroom Designers · Miami Kitchen Remodelers · Virginia Beach Kitchen Remodelers · Beckley Kitchen Remodelers · Gloucester Kitchen Remodelers · Duluth Kitchen Remodelers · Saint Cloud Custom Countertops · Kenosha Custom Countertops · Mesquite Custom Countertops · Amherstburg Custom CountertopsIowacommute