

Here's my kitchen layout!
16 years ago
Sort by:Oldest
Comments (10)

Related Stories

HOMES AROUND THE WORLDThe Kitchen of Tomorrow Is Already Here
A new Houzz survey reveals global kitchen trends with staying power
Full Story
KITCHEN DESIGNHere It Is! See Our Finished Kitchen Sweepstakes Makeover
This lucky New Jersey homeowner got improved storage, upgraded finishes and a better layout to accommodate his family of 6
Full Story
KITCHEN DESIGNHere's Help for Your Next Appliance Shopping Trip
It may be time to think about your appliances in a new way. These guides can help you set up your kitchen for how you like to cook
Full Story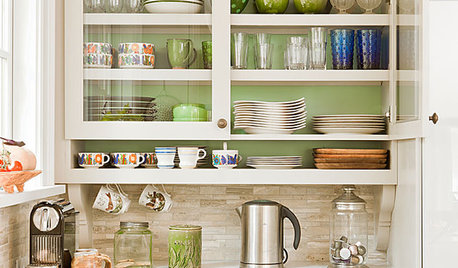
KITCHEN CABINETSChoosing New Cabinets? Here’s What to Know Before You Shop
Get the scoop on kitchen and bathroom cabinet materials and construction methods to understand your options
Full Story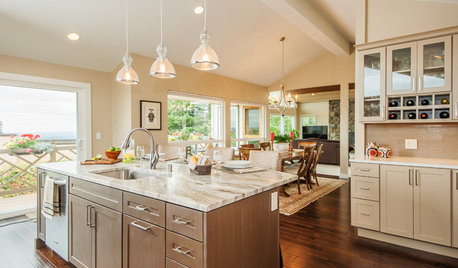
WORKING WITH PROSInside Houzz: An Interior Design Match Made Right Here
See a redesign that started on Houzz — and learn how to find your own designer, architect or other home pro on the site
Full Story
MOST POPULARIs Open-Plan Living a Fad, or Here to Stay?
Architects, designers and Houzzers around the world have their say on this trend and predict how our homes might evolve
Full Story
DECORATING GUIDESHouzz Tour: Happy Days Are Here Again in a Miami Apartment
The colors of Biscayne Bay, an owner’s fond memories and the groovy spirit of the 1970s inspire a bright redesign
Full Story
DECORATING GUIDESHere's How to Steer Clear of 10 Top Design Don'ts
Get interiors that look professionally styled even if you're taking the DIY route, by avoiding these common mistakes
Full Story
HOUZZ TOURSHouzz Tour: Let's Be Transparent Here
Expansive glass and a new floor plan celebrate a midcentury modern home's openness and connection to nature
Full Story
KITCHEN DESIGNKitchen Layouts: A Vote for the Good Old Galley
Less popular now, the galley kitchen is still a great layout for cooking
Full Story



threegracesOriginal Author
threegracesOriginal Author
Related Professionals
Crestview Kitchen & Bathroom Designers · Raleigh Kitchen & Bathroom Designers · Atlantic City Kitchen & Bathroom Designers · Detroit Kitchen & Bathroom Designers · Grand Rapids Kitchen & Bathroom Designers · Oshkosh Kitchen & Bathroom Designers · Great Falls Kitchen & Bathroom Designers · Joplin Kitchen Remodelers · Hattiesburg Kitchen Remodelers · Toms River Kitchen Remodelers · Niles Kitchen Remodelers · Concord Kitchen Remodelers · Columbus Custom Countertops · Danville Custom Countertops · Keene Custom CountertopsthreegracesOriginal Author
threegracesOriginal Author
rhome410
threegracesOriginal Author
Buehl
threegracesOriginal Author
Buehl
threegracesOriginal Author