Software
Houzz Logo Print
daisytn

Requesting kitchen layout help. :)

12 years ago
About us:
We are a family of 7. The children are 11, 8, 6, 2 and 1.
I cook 3 meals a day, 90% of the time. Cooking is a passion of mine and I spend a lot of time in my kitchen. There is often a child in the kitchen with me observing.

About our house:
It's a 1969 split level house with an open foyer. The kitchen is enclosed with a doorway going out into the beginning of the hallway and and the other doorway leads into the dining room. We eat all of our meals at the dining room table.

Our budge constraints:
I would like to keep the sink in it's current location. I'm interested in having half of the wall (from floor to ceiling) in between the kitchen and dining room removed to allow for more space if it can provide a better layout. Other than that, all ideas are greatly welcomed. I'd like to see what everyone thinks about keeping the wall and working with it vs getting rid of it.

Problems:
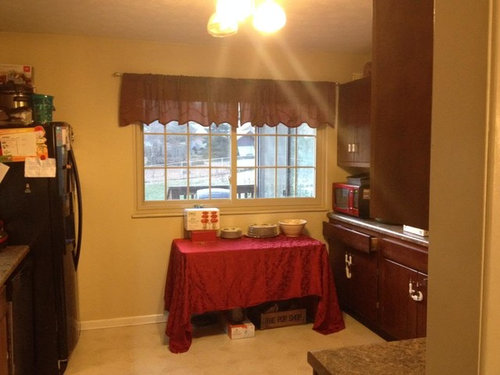
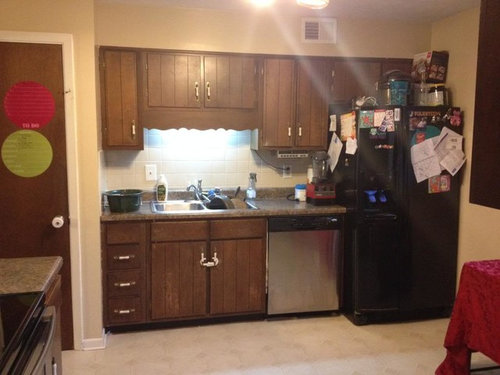
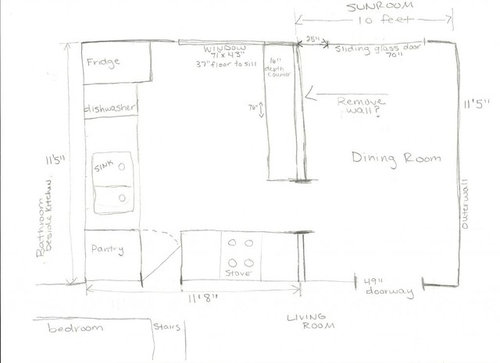
The chief complaint is my fridge is stuck in the corner. The doors cannot be opened fully to access the inside. It's right next to the dishwasher. I would love to get it out of that corner somehow or find a better option for a fridge. I can't imagine a smaller fridge as there are seven of us and I cook from scratch most of the time.Thoughts?

The other complaint is that the kitchen feels cramped. Ideally, I'd like to remove part of the wall as shown in my drawing. The other section of wall contains duct work.
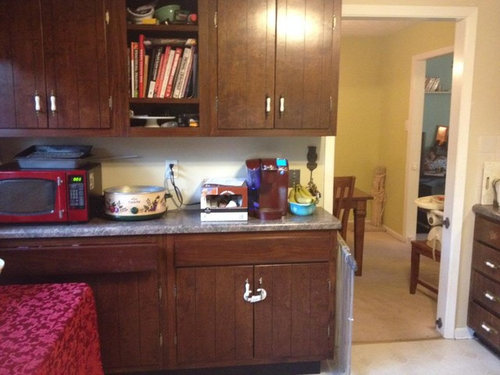
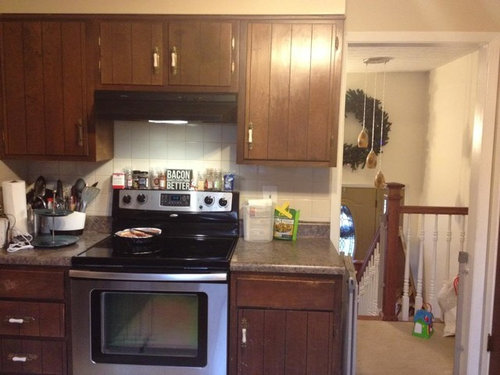
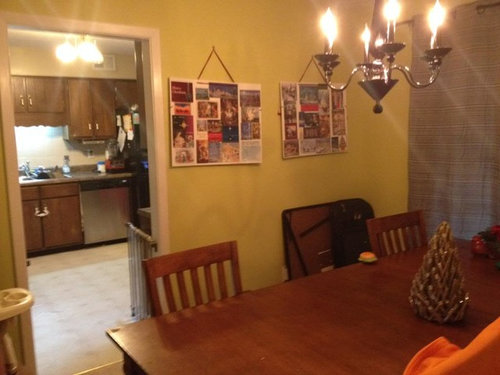
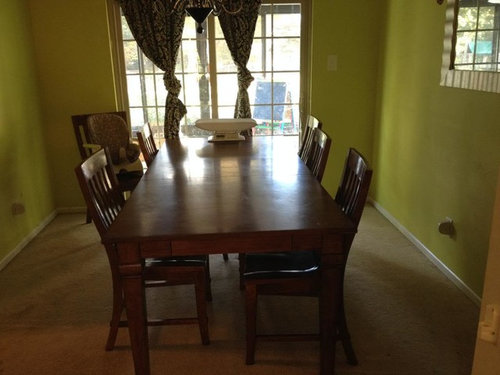
Here are pictures of the kitchen and dining room and my drawing of the current layout (clearly art is not my strong point ;). Any advice is greatly appreciated. We are likely going to live in this home for quite some time and I would like for it to better serve our needs.

Clicking the photos should make them larger.

Comments (8)

  • 12 years ago

    Opening up the wall between kitchen and DR would look nice, but you have a small kitchen and lots of storage needs. I'd leave that wall in place.

    You have plenty depth for a full galley kitchen. Try moving the fridge where the stove is now, move the panty cabinet where the fridge is now and move the stove onto the wall that backs up to the DR.

    Any chance you could put in a slightly narrower window or move that window down to get a full 24" base on that wall? If not, you could put in regular bases until you get to the last cabinet and make that a narrower one. A window centered between two galley runs would look nice.

  • 12 years ago

    Both rooms are pretty small. Do you need the dining room to be more formal? Or could you eliminate the wall entirely and integrate the kitchen and dining room into a large eat in kitchen with a harvest table for everyone? Then you could extend the cabinetry up to near the sliders on the far wall, and near the doorway on the LR wall. I'd probably then rotate the DR table the other way so it extends further into the kitchen.

    I know you said you didn't want to move the sink, but there is something wonderful about having the sink under a window. I would then put the fridge by the pantry and a place for the MW next to it...and wall oven if you want it. I'd keep the stove on the same wall where it is, only extend the cabinetry further toward the DR and center the stove on that wall.

    IAC, the window in the kitchen is high enough to run cabinetry under it. I'd want to get at least one corner in there to put in a lazy susan as they are incredibly good storage.

  • 12 years ago

    I think moving the sink would be a good choice and money well spent to get a well functioning kitchen an eliminate having walkways in the middle of your work pattern.

    I would put sink along with the dishwasher under the window and then the stove on the current sink wall. This could give you multiple locations to prep to allow helpers in the kitchen. Then I'd put the fridge where the stove currently is.

    This would work well even if you kept the wall to the dining or just widened it some.

  • 12 years ago

    Think about the other storage needs the house has and the 50k cost of the average remodel . Consider what other homes are available that would meet your needs better for long term.

  • 12 years ago

    I came up with a few ideas.

    One would be to keep the same layout, have narrow pullouts (or fillers) b/w the sink and pantry, to give you elbow room and another full height one b/w the wall and the fridge, so doors can open freely. I'm not sure how much room you have for those. I think 6" on the sink side and 9" on the fridge can work/

    On the DR side if you just keep the wall on the range side and remove the rest you can have a deeper peninsula. I think you'd need some uppers there for storage. They can have (frosted?) glass doors both from the kitchen and DR.

    Also, you can consider a moveable cart/butcher block you can (but kids can't) move to give some more storage, prep space.

    Another option would be to have the fridge b/w the window and the sliding doors.

    If you can move the sink this could be another alternative.

    I'd suggest white cabs (at least for the uppers) or light colored cabs to brighten up the kitchen. .A SS fridge would be hard to keep clean with small children, so if you decide to change the fridge, I'd recommend a white one. I find slab doors/drawers easier to clean.

  • 12 years ago

    If you can remove the top half of that wall...I think that is a great idea! :)

    Five kids and you cook most meals. As the kids get older, I'm sure there will be more than one wanting to spend time with you in the kitchen. (LOL) What if you move the sink under the window and move the range to where you have the sink? This would put the fridge on the 'back' wall with the microwave...making an easy snack area for the older kids to use. Pantry stays close to cooking and snack area...but I would think about taking out the closet and putting in a cabinet...with pull out storage.

    Since you have a fairly narrow space, two changes might make a big difference. Sink under left window with dishwasher on the 'half wall' area...far enough down to open dishwasher and still stand at sink. Keeping the half wall will mean the kitchen is not completely open to the dining room and the kids can see you, but you can still direct traffic around your work space. There's an upper cabinet on the right side of the sink, but over the dishwasher would stay open, to keep an eye on the cuties pies!

    The other is to think about putting a banquette on that long wall of the dining room, with a (pedestal?) table...maybe with curved corners. This would leave you room for four to five chairs and plenty of seating for the kids. Outdoor fabrics on the banquette, cushions and maybe chairs would make clean up much eaiser!

    Hope this helps. I always need more storage, so just a suggestion to add cookbook storage by the fridge (facing doorway) and cabinets with shelves above on each end of the banquette. Toys and games (or computer stuff) can go in the cabinets with books, dishes and display on the shelves. {{!gwi}}From Kitchen plans

    This post was edited by lavender_lass on Wed, Jan 1, 14 at 13:05

  • 12 years ago

    Thank you all for your wonderful suggestions! I am going to carefully consider them. Your help is greatly appreciated.

  • 12 years ago

    If at all possible, please move the sink under the window. The additional plumbing costs will be well worth every penny. It will give you a view at the sink and improved function. However, Lavender's layout with the right side of the sink close to a corner in a U-shaped kitchen would be a definate no go for me, esp. with a family. Prior to my remodel, the sink was situated like that. It felt like I was jammed into a corner. Moving the sink several feet away from the corner was like being freed from bondage. Sena01's last layout (sink under window), appears to best meet your functional needs. The fridge is by the table for easy access during meals. The sink is conveniently located when clearing dirty dishes from the table. Also, a continuous counter run between sink and stove would minimize mess on the floor when working between these two areas. Consider building 12" deep cabinets in the DR if space is available.
    Finally, hollysprings is giving excellent advice to consider other available homes since these rooms are small given your family size.