

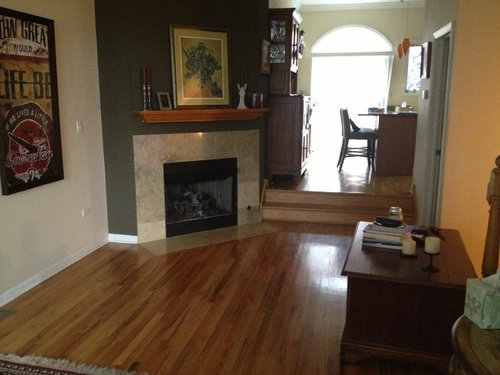
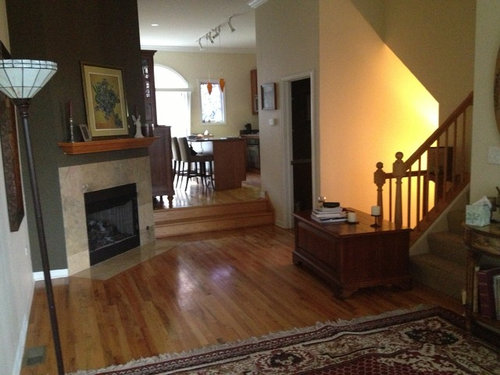
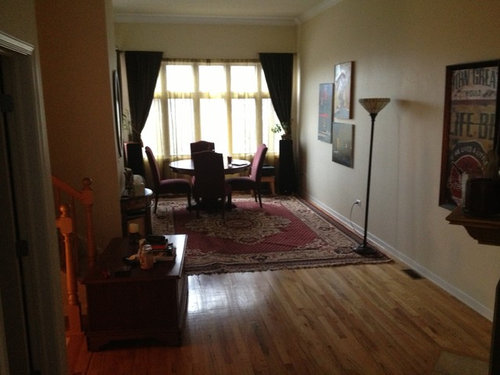
Narrow townhome with angl fireplace
13 years ago
Featured Answer
Sort by:Oldest
Comments (6)
 13 years agolast modified: 13 years ago
 13 years agolast modified: 13 years ago
Related Professionals
Washington Interior Designers & Decorators · Owensboro Interior Designers & Decorators · McAlester Interior Designers & Decorators · Grand Rapids Interior Designers & Decorators · Middlesboro Architects & Building Designers · Middletown Kitchen & Bathroom Designers · Daytona Beach Kitchen & Bathroom Designers · Panama City Kitchen & Bathroom Designers · Columbus Kitchen & Bathroom Designers · Auburn Kitchen & Bathroom Designers · Springfield Kitchen & Bathroom Designers · Grand Island Kitchen & Bathroom Designers · Poughkeepsie Kitchen & Bathroom Designers · Canton Kitchen & Bathroom Designers · Olympia Kitchen & Bathroom Designers PRO13 years ago
 13 years ago
- 13 years ago
Related Stories

DECORATING GUIDESDivide and Conquer: How to Furnish a Long, Narrow Room
Learn decorating and layout tricks to create intimacy, distinguish areas and work with scale in an alley of a room
Full Story
DECORATING GUIDESAsk an Expert: How to Decorate a Long, Narrow Room
Distract attention away from an awkward room shape and create a pleasing design using these pro tips
Full Story
FURNITUREHow to Arrange Furniture in Long, Narrow Spaces
7 ways to arrange your living-room furniture to avoid that bowling-alley look
Full Story
MOST POPULAR7 Ways to Rock a TV and Fireplace Combo
Win the battle of the dueling focal points with a thoughtful fireplace arrangement that puts attention right where you want it
Full Story
FIREPLACESInglenooks Carry On a Warm Tradition
Designs for these benches by the fire have evolved, but the spots offer the same warmth as always
Full Story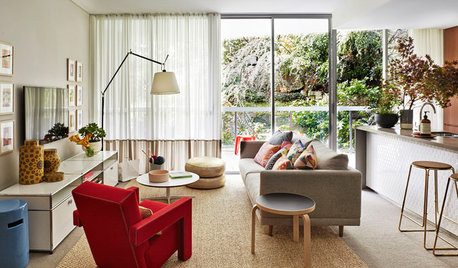
SMALL SPACES10 Ways to Make Your Place Feel More Spacious
Is your living room on the small or narrow side? Use these design tricks to open it up
Full Story
KITCHEN DESIGNHouzz Quiz: Which Kitchen Backsplash Material Is Right for You?
With so many options available, see if we can help you narrow down the selection
Full Story
STANDARD MEASUREMENTSKey Measurements: Hallway Design Fundamentals
Whether narrow or wide, hallways can be enhanced with built-ins, artwork and distinctive lighting fixtures
Full Story
CONTEMPORARY HOMESHouzz Tour: Contemporary Oregon Home Connects With Life on the River
Architects carefully nestle this home within its narrow waterfront site, while paying attention to details and materials inside
Full Story
KITCHEN DESIGN10 Inventive Ideas for Kitchen Islands
Printed glass, intriguing antiques, unexpected angles – these islands show there's no end to creative options in kitchen design
Full Story




Darzy