Software
Houzz Logo Print
redbellybird

Any fireplace experts out there on Houzz? need help with ugly vents!

13 years ago


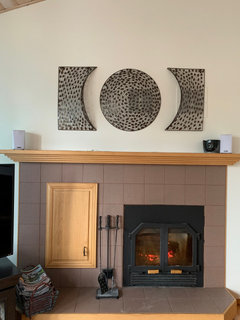
We purchased this home built in 1980 and we're getting conflicting opinions about the 2 square vents above the mantle of our wood burning fireplace. They are 10 inches square and quite the eyesores. We've had one contractor say we can cap them, one say we can reroute them, and 2 say we're out of luck and nothing can be done except painting them.

Ideally, we'd like to reroute them to a long and narrow vent across the top so that we could hang something above the mantle/below the new vent and still maintain the heat distribution. Is that possible??

If it's true that the vents cannot be capped or rerouted, could we hang something in front and simply move it out a number of inches while the fireplace is in use? (some kind of mechanism like with a flatscreen tv). obviously we wouldn't do a TV or any precious art, but what kind of heat clearance would we need?

* photo is from the listing- you can see how previous owners accomodated...

Comments (37)

  • 13 years ago
    My first thought was I wonder if you could find more attractive covers (thinking wrought iron) and leave the venting as it is. Then some wide art set below the vents could make them fade away. My second, and more difficult idea is to match the brick and see if a really talented brick layer could insert the brick across them leaving some gaps for venting, kind of like I''ve seen on outdoor brick walls. Good luck!
  • 13 years ago
    Is this a "true" masonry fireplace because it appears that it might simply be a brick facing over drywall. If it is a facebrick style, it would make it much simpler to close up the vents and extend them or possibly open them up below thew mantle area.
  • PRO
    13 years ago
    I like Stacy's idea of replacing the vents with iron ones and then you could find a pc of ironwork art to hang above the fire place. I don't see that the wood trim has any redeeming value. You could paint it the dark colour that is in your brick or think about painting the wood trim and the brick and forget about the expense of moving the vents.
  • 13 years ago
    to the best of our ability to tell, it is simply brick facade. I think one of the guys who told us we were out of luck asked if it was a masonary fireplace and i told him i had no idea what he meant, he said brick, i said yes. That might explain it...
    Assuming it is just brick over drywall (and is there a sure fire way to confirm that before doing anything drastic?), what would be the course of action? thanks so much for the replies!
  • 13 years ago
    Mary- we are definitely painting the trim and the brick. In fact, we're having built ins installed on either side and a new mantle made. We're thinking all white. In which case, we'd just paint out the vents white and hope they recede....
  • 13 years ago
    brick facade can be removed but will pull some of the drywall with it - or leave a residue of the glue which would have to be scraped off. The drywall can then be skim coated if not damaged too badly. I did this recently in a house and used wood trim over the drywall. Sorry for the poor quality picture - it is all I have - used fluted casing on the sides to build it up and give it dimension.
  • 13 years ago
    I can tell you from experience with the old wall vents in our house, that just painting them was not a good solution for us, especially when using a light paint color. The ductwork is still visible and then just becomes a big black hole in the middle of all that white. Have you considered painting the brick a dark color instead? I think you still might want to find a new vents that cover what's behind them a little better.
  • 13 years ago
    Stacy- very good point. Thank you for mentioning that. trebinje- very intersting covers. more ornate than i would normally go- but they're actually quite nice. where are they from? i'm in canada, so that unfortunately limits the sources
  • 13 years ago
    last modified: 13 years ago
    I agree that they're a little on the ornate side, but all the scrollwork does a good job of hiding the inside duct work from view.

    See: http://vent-covers.com/search.php?mode=search&substring=10x10&page=1

    Website says they ship to Canada.
  • 13 years ago
    The fireplace is a heatilator unit...the vents cannot be capped as they are integral with the double chamber metal insert firebox. They can be lowered and rerouted if you want but it will require taking the facade down. If you covered them up it could cause failure of the unit. I have dealt with these in the past...I drew a custom cover design and had a water jet company cut them out of polished aluminum and once out of stainless steel. I was able to make it a feature rather than trying to hide an ugly thing. But I will say it was easier to hide with a more contemporary fireplace.
  • 13 years ago
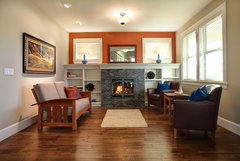
    I would remove the whole fireplace facade, especially since you're doing built-ins on both sides anyway. Lower the vents to below the mantel, then reface it and tie the mantel in with the cabinets on either side.
    modern twist on traditional sitting room · More Info
  • 13 years ago
    I like the plans you have for adding built ins, new mantle and painting out the fireplace.

    I wonder if you could back the vent covers with a cotton fabric. kind of like speakers are covered with fabirc. Hopefully you couldn't see the vents through the fabric.
  • 13 years ago
    wmc1000- gorgeous fireplace. I'd love to rip out the facade, move the vents and change their shape, and do something very similar to that. i guess that still remains the question- based on the fireplace unit we have, is that even possible. step06- it sounds like you know exactly what we're dealing with. i thought if we could make the vent long and narrow along the top, it would be less noticeable. We're fine losing the brick and putting in the work to reroute...but we've yet to find anyone confident in their abilities to do the work. it's a whole lot of uncertainty. and a lot of "once we get in there...." which is scary and makes me think maybe we're better off to just work with them as is.
    janishill- very good idea with the cover. i'm going to look into that too.
  • 13 years ago
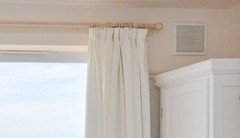
    I second Stacy's comment about a light coloured vent emphasising the ducts. A solution I have found to this is to use a louvred vent and place it so that the slats are angled upwards. This way you allow for venting but the openings are directed towards the ceiling so you can only see through them if you are on a ladder (or amazingly tall). Before coming to this solution we had tried a fabric backing as per Janis's suggestion but found that it didn't make much difference, but this was for a vent on an outside wall so there was much more light coming through than I would expect in a chimney. If you paint the brick you could easily install timber slatted vents and paint them to blend.

    If it was my fireplace would either have the vents changed to a long narrow one at the top as you suggest, and then resurface the chimney breast to make good the old duct holes. If this is not possible (or too expensive) I'd fix a slatted panel the entire width of the chimney breast from the ceiling down to the bottom of the ducts and paint it and the bricks all the same colour. Hang a wide painting below it and it would look stylish and meant.
  • 13 years ago
    pollyannagal- thanks so much for the reply. I'm trying to picture "a slatted panel the entire width of the chimney breast from the ceiling down to the bottom of the ducts". could you clarify? it sounds promising, i'm just not sure i understand fully. thanks again!
  • 13 years ago
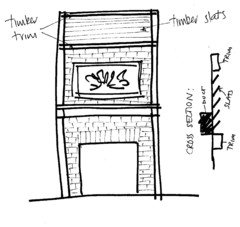
    Sorry, I didn't explain too well. I would attach a timber strip right across the chimney breast at the bottom point of the ducts to match with the existing timber trim and one at the top edge. Between these I would fix angled timber slats like the slats on shutters if they were part closed. Then paint the whole thing white.

    I have attached pictures of one of the timber vents we used and a very rough sketch of what I'm trying to suggest. The size of the slats would depend on the effect you want to achieve, but I would imagine them being about 1/2 a brick height each.

    Hope this makes sense!
  • 13 years ago
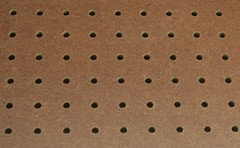
    pollyannagal's drawing makes good sense although I think you could reduce the slat area to maybe just 6" at the top or put it right above the fireplace opening and have the slats facing down so you don't see into the opening. Another way would be to use a flat trim board about 8" wide in pace of the slats and have it drilled out with a grouping of small diameter holes you won't see through - imagine pegboard only with smaller holes covering an area 6" high and running across the area from one vent to the other. There are certain to be a couple of studs between the 2 vent areas so you could cross drill some holes through the studs so the warm air has more area to dissipate through the "aerated" board.
  • PRO
    13 years ago
    The important thing no matter what is done is to make sure the square inches of air space that can move through the current vents are not made any smaller. You don't want to do anything that could put yourself at risk for a claim against you if for some unforeseen reason there would ever be a fire. Looking at the picture there sure seems like there should be a tag somewhere to help pinpoint the unit manufacture, which will help you know what is able to be done. The tags are usually not very visible... but it's gotta be there somewhere.
  • 13 years ago
    To tell you the truth depending on your budget I would beef up the mantle because I didn't notice the vent because there is a lot going on here with all the wood trims and mirrors. Maybe just use some BBQ type paint if it bothers you ... I wish my fireplace pushed out more heat like yours probably does !!
  • 12 years ago
    I have the same ugly vents in my house and have an idea that i am going to try. The wall above my fireplace is dry wall and i would like to cover it with a stone facade. I would remove the vent covers and replace them with 16-20 inch long x 1/2 inch tall tiles, staggered over the vent openings, and leaving spaces between them so the air can still flow through. Then the vent coverings would be flush with the wall covering disguising the vents. I would then hang a metal decorative piece on the wall above the mantle, maybe something with an open scrollwork.
  • 12 years ago
    I don't really understand the nets. I have 2 wood burning fireplaces in my house and neither have vents above them. What is their purpose and why are they needed if your fireplace opens to a chimney?
  • 12 years ago
    That should be vents not nets
  • 12 years ago
    All i know is they blew warm air into the room.
  • 12 years ago
    There should be a model number on the fireplace somewhere. Then you fan look up the specs. Don't move them up or down, or cover them without reading the installation and operating instructions. This can effect the "draw" of hot air away from the fireplace which could effect the clearance to combustible material necessary for safety.
  • 12 years ago
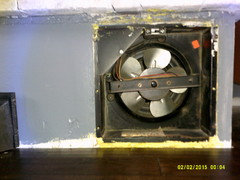
    Crafty chick- so does the fireplace also have a fan inside that blows the hot air and makes the fireplace somewhat energy efficient? Mine just draw hot air from the room out the flue.
  • 12 years ago
    Yes, the vents blow the warm air out into the room. We never use them. LOL
  • 12 years ago
    I have exactly the same scenario with my fireplace. I have removed the façade, mantel and hearth along with the two metal vent covers. I plan to reface the fireplace with a lighter colour stack stone (Silver Fox) and will have an almost flush ceramic tile hearth (with hardwood floors). I've looked into doing ceramic tiles cut with a water-jet for the vents while keeping the same amount of square inches of ventilation. Any suggestions for a pattern on the tiles or reworking the required ventilation into a rectangular configuration?
  • 11 years ago
    Thank you for all this information. I have the same problem and I appreciate all the comments too!
  • PRO
    10 years ago
    last modified: 10 years ago

    redbellybird, and we say you can just wrap them with Flex Stone!

  • 9 years ago

    I have the same issue trying to find new vent covers for my blowers that are already under the fireplace. The problem is there needs to be a depth to my covers of about .5" and there is also a little switch that sticks out that turns them off or on. Although, I could just leave them on as we also have a lightswitch that does the same for them. There is a pretty major draft coming through both of them too. But that's a separate issue. I'm just trying to find something nice or simple that will go over the top of both of them. The ones that are on there are painted over and I tried to take off the paint by scraping it which only made them worse. Any suggestions where I could even have one made? I looked at the iron ornate ones someone else posted but the problem there is that they are flat with no depth on the sides.

  • 6 years ago

    @step do you have a picture to show us? I know this post is pretty old but I can’t find anywhere on what to do with these ugly vents on my fireplace. How did you get custom tilework around those vents and make it look nice!!

  • 6 years ago

    Looking for some pictures of fireplace with updated or decorative vents surrounded by brick. I have four of them on two fireplaces. UGGGG they are U G L Y

  • 5 years ago

    My fireplace has vents that run alongside the firebox and draw in cool air at the bottom and expel hot air at the top. The lower vents are out of sight on the sides on the hearth, but the top vents are ugly like in the original post. I hang artwork on canvas over top of them when not in use. It looks lovely.

  • 5 years ago
    last modified: 5 years ago

    I would get 6 or 9 of those fancy iron vent covers and hang all of them in rows like artwork. You couldn't tell which ones were vents and which ones were decorative.

  • 4 years ago

    Well you won't believe this. I have a 2021 Clayton Homes built in Alabama with the brick on the outside of the front cover. To put a blower on it you would have to cut holes for the air to come out at the top and cut a hole in the lower part of the cover and have your blower sitting on the harth. Any sugestions I would appreciate.

  • 4 years ago

    This is an old post, but we have the same issue with ugly vents! We have a fan that draws cold room air in at the bottom, and blows it out the top. We actually never turn on the noisy fan, because natural convection does a pretty good job of heating our space. This fireplace was finished in the early 90s, and we plan to update the facade, but this is our current solution for the vents. Metal vents, installed upward facing (as has been suggested), painted the same as the wall colour. Metal artwork overtop to allow ventilation.