Software
Houzz Logo Print
critterdesign

Need Help with Kitchen Layout

13 years ago
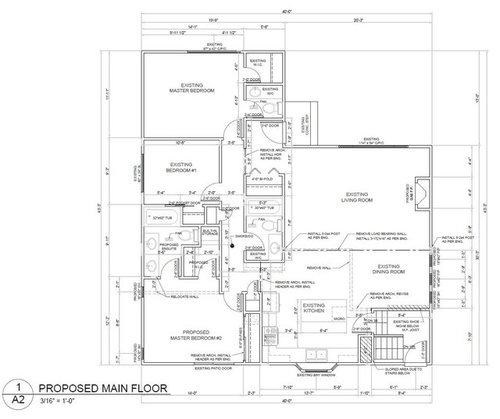
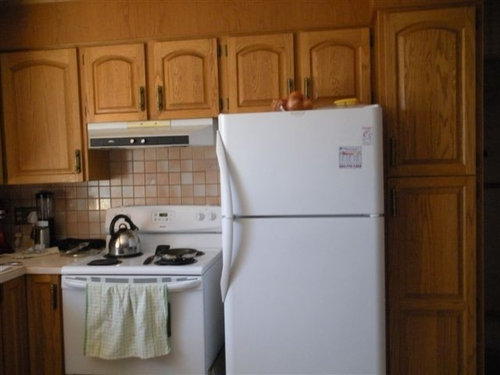
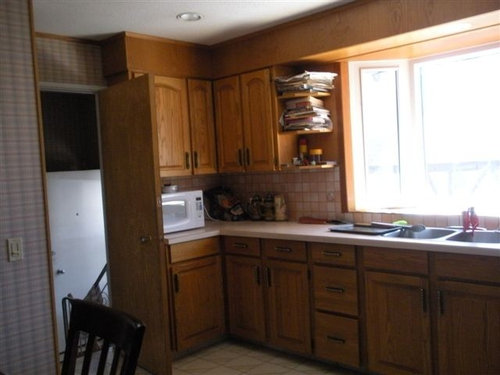
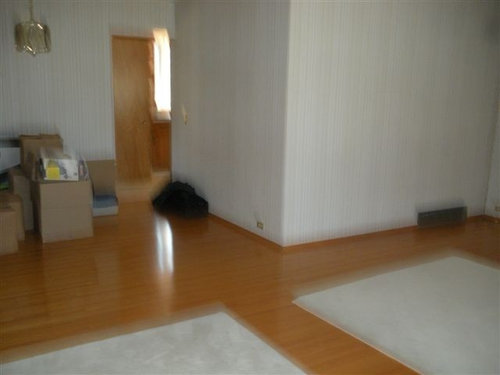
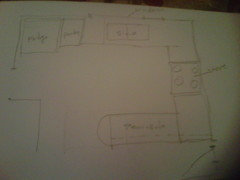
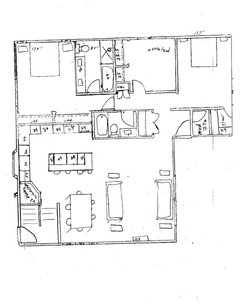
We are doing a renovation, making our main floor an open plan, removing a load bearing wall, creating a new master bedroom and walk in closet. Also completely redoing the kitchen. Any suggestions on kitchen layout. I am struggling with microwave location and wanting to make sure it is the best layout for the space.

We don't really want the stove in the island. I also find the microwave Drawers quite small. We are planning to put floor to ceiling 12" deep pantry cabinets against the wall backing the main bathroom. The Kitchen is at the back of the house.

Thank you for taking a look.

Comments (27)

  • 13 years ago
    Looks like a nice big house. I think you've got a good plan there. I wonder if its better to leave the two rooms with ensuites or make a bigger front entryway with possible a walkin mud room/ closet at the front door instead? Thoughts anyone?
  • PRO
    13 years ago
    See if this works for you.Move the Fridge to the microwave corner with 24deep ,with 15 or 18"wide pantry adjoining the fridge. Open the entry door near the microwave on the other side, so it does not clash with the fridge door.
    Make an island or peninsula where the fridge and pantry are located. you can centre the Stove slightly.
    Microwave can be on one side of the stove or you can go with an OTR.
  • 13 years ago
    Looks like there's a weird dead space by the wall that backs those stairs though so I don't think fridge can go there? What about moving the fridge to adjoin the 12 " wall pantrys backing the bathroom wall? Most people will prep their food on the island no matter where the fridge is. You'd have to enclose it at the back obviously but then you can make any size fridge counter depth. You could even put at built in bar area at the back of the fridge facing into the living room if you wanted?
  • 13 years ago
    Thank you for your input, and drawings, it is always easier to visualize with drawings.


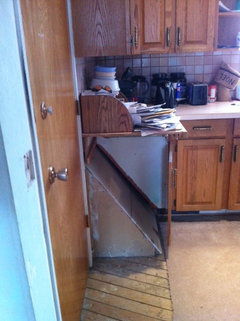
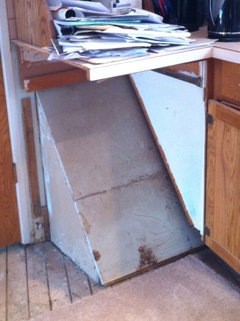
    There is a sloped area at the end by the stairs, which is about 20" from the stair wall and sticks out about 41" from the outside wall. I am planning to have a 36" refrigerator, which will not fit on the left of the window unless I make the window smaller which could happen if I need to. However the door from the back entry would still need to open against the fridge since there is no wall on the other side for it to open against. Also the fridge door would hit the bump out for the stairs head room. If it wasn't for that sloped area it would be so much easier!

    I am planning to have seating at the penisula or island and with the traffic flow there would not be room for chairs with the location of the penisula.

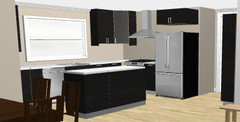
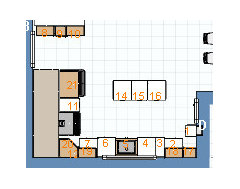
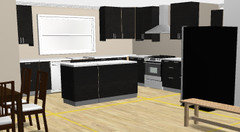
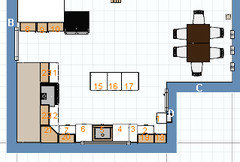
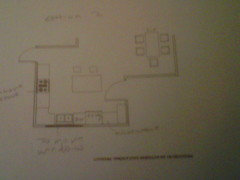
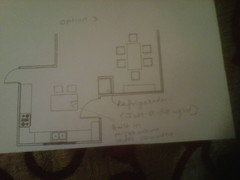
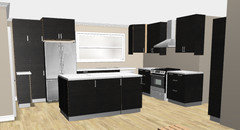
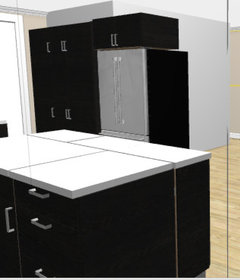
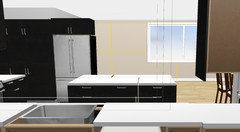
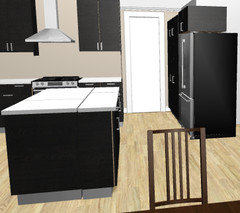
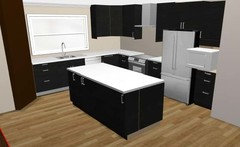
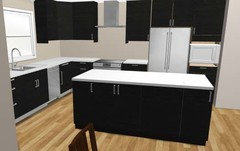
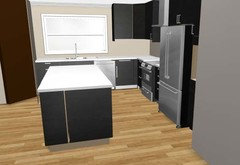
    I am attaching some ideas I had just not sure I love them.... There is a flat pic and a 3d pic for each
  • 13 years ago
    last modified: 13 years ago
    in the second picture the fridge backs onto the living room with either cabinetry or drywall backed. I could probably fit the microwave in the 12" wall cabinet beside the fridge if I inset it into the wall 3 additional inches. The first drawing would probably need to be and OTR in order to work. also the island would be 3' deep to allow seating. If anyone has any other suggestions that would be great. Thanks again
  • PRO
    13 years ago
    last modified: 13 years ago
    I would definitely not put the fridge in the way of traffic flow as in the 2nd option.

    Looks like there is enough room for a microwave to the left of the sink where number '2' is on the plan. That isn't the ideal location but would provide clear working spaces for the island.
  • PRO
    13 years ago
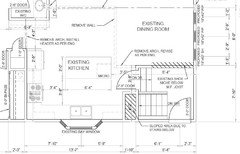
    Could you zoom in the dimensions of the kitchen and surrounding area, as they are not very clear. Also are you planning to have a dishwasher. The dimensions of the window and the wall on the left of window would help too. Thanks.
  • 13 years ago
    last modified: 13 years ago
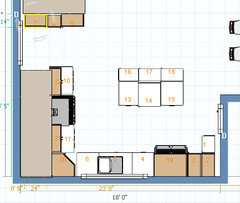
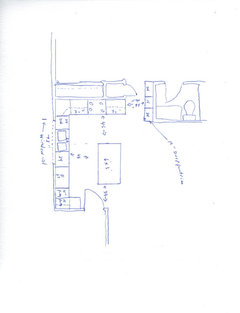
    Here is a zoomed in picture of just the kitchen area with the dimensions. The length of the kitchen against the outside wall is 181", the sloped area by the stairs takes up 20" of the 181". The slope will be hidden with a fake base cabinet or drywall. I am planning to have a dishwasher. The window is 72" wide and starts 54" from the stair wall.

    I will try a mock up with the microwave moved to beside the sink. I really appreciate all the input.
  • PRO
    13 years ago
    I guess your first optin with the fridge in line with the stove seems to be the best option.
    The only two changes I would recommend is to reduce the opening besides the
    refrigerator from 4'3", to 3' 0". The island to be no longer than 5' 0", at the most 5'6".
    Without visiting the site , I guess thats the best we can do. All the best.
  • PRO
    13 years ago
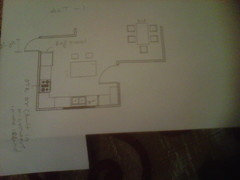
    check this sketch
  • 13 years ago
    Thank you for your suggestions, you didn't attach a sketch.
  • PRO
    13 years ago
    I think if you could sacrifice the closets on the back side of the wall where the range is and push the kitchen back those extra 2 feet it would solve all of your problems. you would have lots of space for the fridge and the microwave could move to another space, and the pantry cabinets would feel like part of the kitchen. also this would ease the entryway and allow more space for the island. you could build-in under the stairs where the slope of the stairs is and have tall shallow cabinets there also if you wanted. It looks like you have walk-in closets planned in the master so if you could get rid of the bi-fold closet space it would make a huge difference in your kitchen layout.
  • 13 years ago
    Hey, what exists ABOVE the slope that's going to be hidden by the fake cabinet//drywall? Is there any way to shoehorn the microwave in that space? It may have been mentioned, explained, and discounted already - if I missed something, apologies.
  • PRO
    13 years ago
    Sorry I was having problems uploading a pdf file. But guess this should work. I'm sending you 3 options. Just a few ideas.
  • 13 years ago
    Where the 4'3" measurement is that is where the 12" built in's are going to go. They are not shown on the drawing. so that brings that space down to about 36". I can't sacrifice the closet backing the kitchen since the walk in closet is quite small only 4' of hanging space, so I need to keep the closet backing the kitchen.

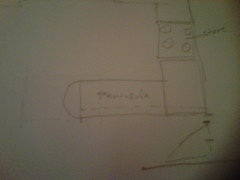
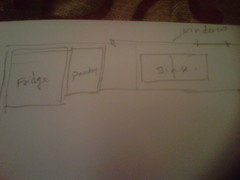
    The Slope: at the floor it sticks about 20" into the room from the stair wall. the top of the slope is at 30" from the floor, then the slope is gone. I will enclose a picture of the slope since it is exposed. I don't think that would be a great place for the microwave as it would be so removed from the rest of the kitchen.(off in the corner).

    Here are some pictures of a possible solution which involves moving the Window and probably using a OTR microwave. I will also draw it out on the floor plan I attached and submit that shortly.

    Thank you again for all the suggestions and input. This site is great for getting different solutions. :-)
  • 13 years ago
    Here is a drawing with measurements on it. It is quite similar to Option 2 drawn by Dezign Studio Inc above. what do you think?
  • PRO
    13 years ago
    This kitchen layout could work for your situation. The island houses the kitchen sink across from the stove and from the other angle it’s across from the microwave and built-in fridge creating a perfect work flow triangle. The island also works as the primary counter space with easy access to the sink and could include a trash bin cabinet to the right of the sink for better flow as well.

    http://www.houzz.com/projects/51753/Destined-to-be-a-Classic
  • 13 years ago
    Dezign Studio you suggested the fridge over by the table in sketch 3. How do you feel about her drawing with the fridge surrounded by drywall over by the wall pantries shes having back the bathroom wall. It seems either way work area is on island. Makes the kitchen into a slight J shape. Her living room is way too long to TV and fireplace so there's a hall way bettween the bathroom wall and the sofa thats wasted space. Putting the fridge there defines the kitchen space, makes the wall pantries feel more part of the kitchen the counter under the window looks so big and open , the stove and hood fan are centered and now a focal point instead of being squished. The triangle is the same and there are lots of entrances into this kitchen. Maybe a secong small sink in the island would help the fridge feel more connected. I like her picture, can we have the picture from the angle of the back door looking toward the stove please.
  • 13 years ago
    I just want to weigh-in on one thing - OTR microwaves. We are so accustomed to seeing them and using them but they are not safe (think about it), they vent very poorly and they are inaccessible to anyone else. Please, please put one in somewhere else! Ok, one more thing! Are you working with a kitchen designer? If not, I'd really encourage it. Have fun!
  • 13 years ago
    I'm not much help but wanted to say we just replaced our oven and microwave (we just moved into the house in Sept and they had very old white appliances!) There was a wall in between our fridge and where the cabinets started. So we bought a double oven and just a standard counter microwave. DH ended up building a shelf above the double oven and added an outlet...so that's where our microwave is now. We also bought the matching stainless steel frame to put over the microwave opening so it would flow with width of the double oven.
  • 13 years ago
    Here are some additional pictures of the option with the fridge beside the pantries.

    I would like to avoid an OTR and have it built in elsewhere if I can find an appropriate spot. I will try to find a spot to put it once I can settle on a layout. The pictures are great thank you
  • 13 years ago
    last modified: 13 years ago
    Please let me know what you think of the fridge in this location with the additional angles attached.

    I will also have to get more input from a designer. I had already talked to one but will have to have another review. We are getting our beam put in this week so it will be nice to see it without the load bearing wall to help with the layout. If anyone comes up with additional suggestions I would love to hear them. Thank you all for your time and attention. Have a great Christmas.
  • 13 years ago
    Have you considered the stove over between your sink and the stair wall, gives you counter on both sides of stove because of the space you have to leave, and then the fridge on your wall that bnacks that master bedroom closet?
  • 13 years ago
    Ok, I contacted an Architect friend of mine to help with the layout of my kitchen..... Needless to say she had some really great Ideas for the other spaces in the house as well. This is what we came up with.

    Closing off one of the 2 entrances to the kitchen added wall space to the kitchen allowing the fridge and stove to be on the same wall with good space between them. The island changed direction which allows more space for the dinning room and helps to use up some of the wasted space between the kitchen and front door. The island is longer and we will be using a small corner pantry to deal with the stair slope. And allow for additional storage.

    This also allowed the master bedroom to loose a small wall that was being used by the door way. Made the master bathroom much larger, added closet space in the master bedroom, and the second bedroom. The half bath at the front of the house for the front bedroom is being turned into a mud room for the family.

    See the Pictures
  • 13 years ago
    Here are the pictures of the new plan
  • 13 years ago
    Sorry having trouble getting the images to upload, I will try again