

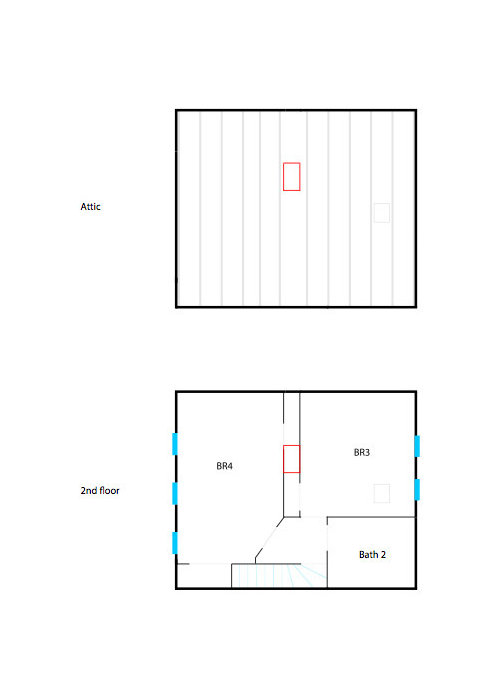
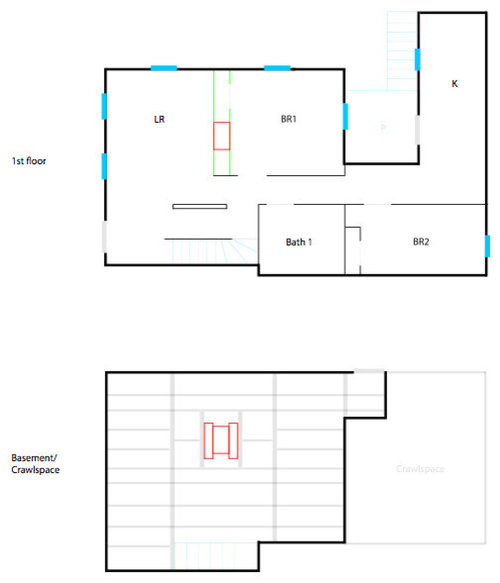
This is probably a load bearing wall, right?
11 years ago
last modified: 11 years ago
Sort by:Oldest
Comments (2)

Related Stories
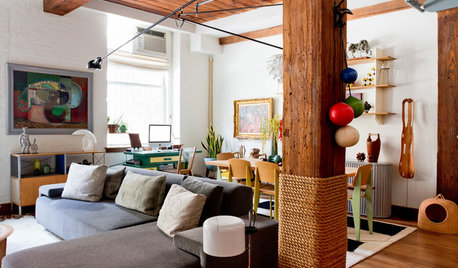
ARCHITECTURE21 Creative Ways With Load-Bearing Columns
Turn that structural necessity into a design asset by adding storage, creating zones and much more
Full Story
FLOORSIs Radiant Heating or Cooling Right for You?
Questions to ask before you go for one of these temperature systems in your floors or walls (yes, walls)
Full Story
LIFE12 House-Hunting Tips to Help You Make the Right Choice
Stay organized and focused on your quest for a new home, to make the search easier and avoid surprises later
Full Story
KITCHEN DESIGNHow to Find the Right Range for Your Kitchen
Range style is mostly a matter of personal taste. This full course of possibilities can help you find the right appliance to match yours
Full Story
REMODELING GUIDESHouse Planning: When You Want to Open Up a Space
With a pro's help, you may be able remove a load-bearing wall to turn two small rooms into one bigger one
Full Story
REMODELING GUIDESCool Your House (and Costs) With the Right Insulation
Insulation offers one of the best paybacks on your investment in your house. Here are some types to discuss with your contractor
Full Story
KITCHEN DESIGNIs a Kitchen Corner Sink Right for You?
We cover all the angles of the kitchen corner, from savvy storage to traffic issues, so you can make a smart decision about your sink
Full Story
MOST POPULARFind the Right Glass Door for Your Patio
It’s more than just a patio door — it’s an architectural design element. Here’s help for finding the right one for your home and lifestyle
Full Story
LIFEThe Absolute Right Way to Hang Toilet Paper. Maybe
Find out whether over or under is ahead in our poll and see some unusual roll hangers, shelves and nooks
Full Story
CLOSETSSimple Ways to Get Your Closet Organized Right Now
Streamline your clothing storage with strategies you can implement in a weekend
Full Story



RiverBend & Company
Kris AOriginal Author
Related Professionals
West Plains Interior Designers & Decorators · Concord Interior Designers & Decorators · Dubuque Interior Designers & Decorators · Nashua Interior Designers & Decorators · Altoona Interior Designers & Decorators · Pierre Interior Designers & Decorators · Tuscaloosa Kitchen & Bathroom Designers · Rome Kitchen & Bathroom Designers · Louisville Kitchen & Bathroom Designers · Meridian Kitchen & Bathroom Designers · Greenville Kitchen & Bathroom Designers · Stamford Kitchen & Bathroom Designers · Olean Kitchen & Bathroom Designers · Oxnard Kitchen & Bathroom Designers · Kahului Kitchen & Bathroom Designers