

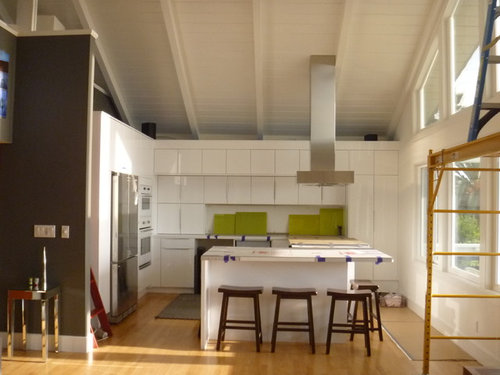
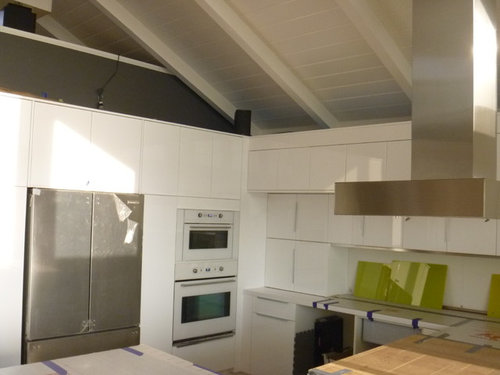
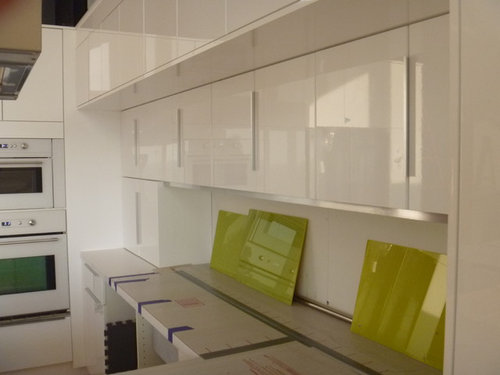
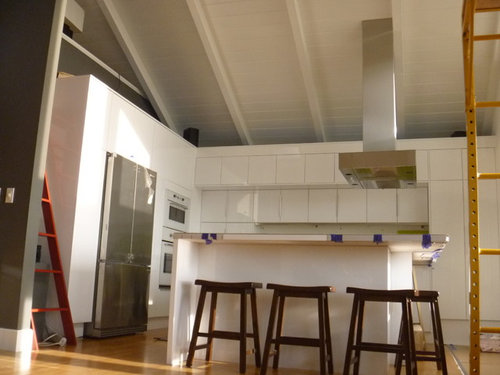
Lighting design needed for kitchen inspired by Thirdstone's LG House
11 years ago
Sort by:Oldest
Comments (3)

Related Stories

KITCHEN DESIGNKitchen of the Week: Taking Over a Hallway to Add Needed Space
A renovated kitchen’s functional new design is light, bright and full of industrial elements the homeowners love
Full Story
DECORATING GUIDESDesign Dilemma: I Need Lake House Decor Ideas!
How to Update a Lake House With Wood, Views, and Just Enough Accessories
Full Story
ARCHITECTUREDo You Really Need That Hallway?
Get more living room by rethinking the space you devote to simply getting around the house
Full Story
WORKING WITH AN ARCHITECTWho Needs 3D Design? 5 Reasons You Do
Whether you're remodeling or building new, 3D renderings can help you save money and get exactly what you want on your home project
Full Story
MORE ROOMSYou Don’t Need a Workout Room, Just a Well-Trained Home
See how just the way you set up your TV, workstation or kitchen can help you stay fit this year
Full Story
REMODELING GUIDESGet What You Need From the House You Have
6 ways to rethink your house and get that extra living space you need now
Full Story
DECORATING GUIDESRoom Doctor: 10 Things to Try When Your Room Needs a Little Something
Get a fresh perspective with these tips for improving your room’s design and decor
Full Story
KITCHEN DESIGNKitchen of the Week: Modern Art Inspires a Color-Blocked Look
In a midcentury beach house on Martha’s Vineyard, a redesigned kitchen embraces the look of Mondrian
Full Story
Sponsored

Customized Award-Winning Interior Design Solutions in Franklin Cnty OH





Lights Online
Allison CookOriginal Author
Related Professionals
Westminster Interior Designers & Decorators · Rocky Mount Interior Designers & Decorators · Lynchburg Interior Designers & Decorators · Manhattan Interior Designers & Decorators · Augusta Architects & Building Designers · Williamsport Architects & Building Designers · Pueblo Architects & Building Designers · Dodge City Architects & Building Designers · Pullman Architects & Building Designers · Forrest City Kitchen & Bathroom Designers · Sebring Kitchen & Bathroom Designers · Natchitoches Kitchen & Bathroom Designers · York Kitchen & Bathroom Designers · Waco Kitchen & Bathroom Designers · Manchester Kitchen & Bathroom DesignersGalilee Lighting