

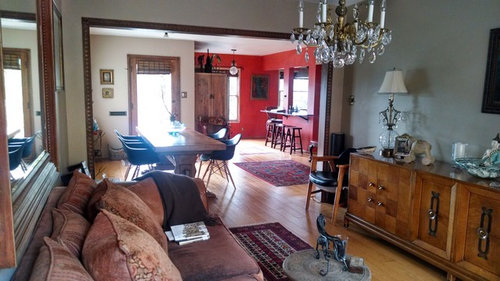
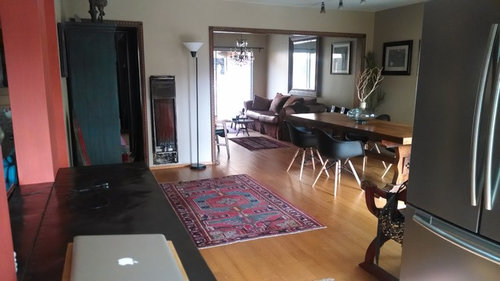
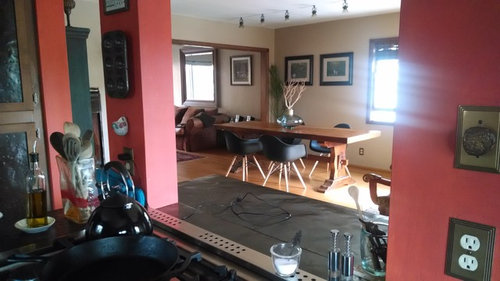
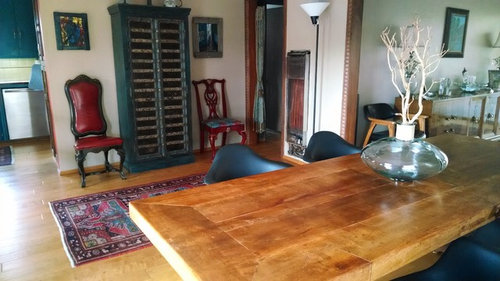
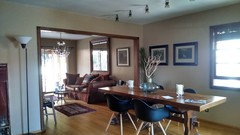
Layout change for my open floor plan? Please help.
11 years ago
Featured Answer
Sort by:Oldest
Comments (15)
 PRO11 years ago
- 11 years ago
Related Professionals
Murfreesboro Interior Designers & Decorators · Nashua Interior Designers & Decorators · Kingman Interior Designers & Decorators · Palm Bay Architects & Building Designers · Albany Architects & Building Designers · Johnson City Architects & Building Designers · Memphis Architects & Building Designers · Amherst Architects & Building Designers · Boston Architects & Building Designers · Orange County Architects & Building Designers · Provo Architects & Building Designers · Paducah Kitchen & Bathroom Designers · Valdosta Kitchen & Bathroom Designers · Elk City Kitchen & Bathroom Designers · Montrose Kitchen & Bathroom Designers- 11 years ago
- PRO11 years ago
 PRO11 years ago
- 11 years ago
 11 years ago
- 11 years ago
 11 years agolast modified: 11 years ago
- 11 years ago
 11 years ago
- 11 years ago
 11 years ago
- 11 years ago

Related Stories

BATHROOM WORKBOOKStandard Dimensions and Measurements for a Primary Bath
Create a luxe bathroom that functions well with these key fixture dimensions and layout tips
Full Story
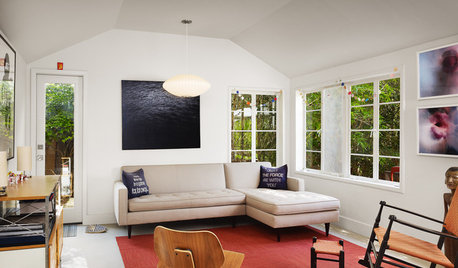
HOUZZ TOURSHouzz Tour: A New Layout Opens an Art-Filled Ranch House
Extensive renovations give a closed-off Texas home pleasing flow, higher ceilings and new sources of natural light
Full Story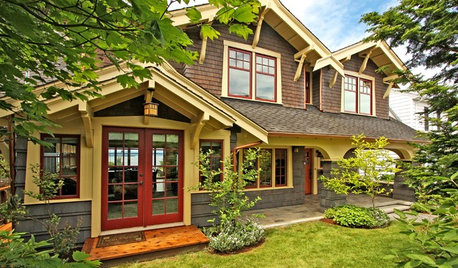
HOUZZ TOURSHouzz Tour: Major Changes Open Up a Seattle Waterfront Home
Taken down to the shell, this Tudor-Craftsman blend now maximizes island views, flow and outdoor connections
Full Story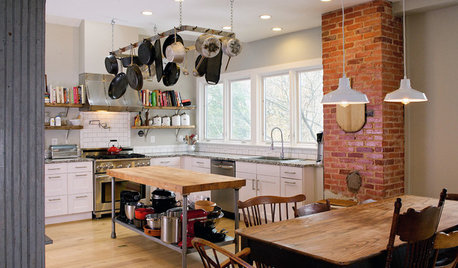
KITCHEN DESIGNNew This Week: 4 Kitchens That Embrace Openness and Raw Materials
Exposed shelves, open floor plans and simple materials make these kitchens light and airy
Full Story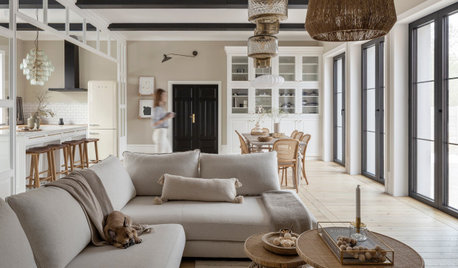
REMODELING GUIDES10 Things to Consider When Creating an Open Floor Plan
A pro offers advice for designing a space that will be comfortable and functional
Full Story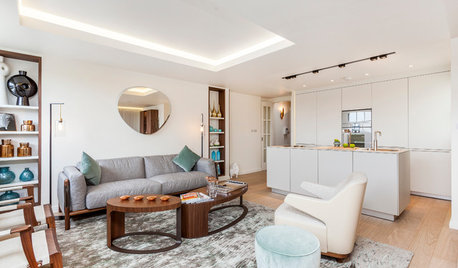
HOMES AROUND THE WORLDHouzz Tour: 2-Bedroom Apartment Gets a Clever Open-Plan Layout
Lighting, cabinetry and finishes help make this London home look roomier while adding function
Full Story
MOST POPULAR7 Ways to Design Your Kitchen to Help You Lose Weight
In his new book, Slim by Design, eating-behavior expert Brian Wansink shows us how to get our kitchens working better
Full Story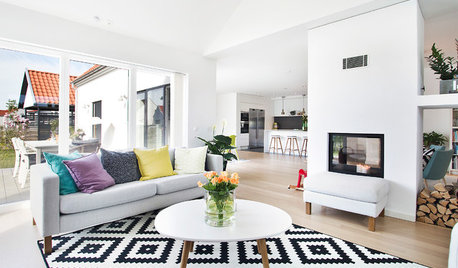
ARCHITECTUREOpen Plan Not Your Thing? Try ‘Broken Plan’
This modern spin on open-plan living offers greater privacy while retaining a sense of flow
Full Story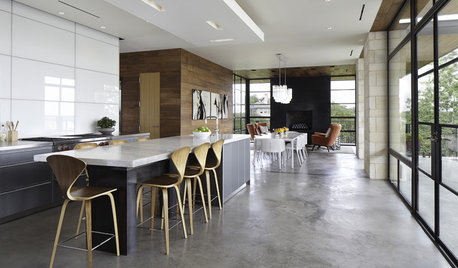
DECORATING GUIDESHow to Create Quiet in Your Open Floor Plan
When the noise level rises, these architectural details and design tricks will help soften the racket
Full Story



Purple Bike Design