Software
Houzz Logo Print
odissey

Help me please!

11 years ago
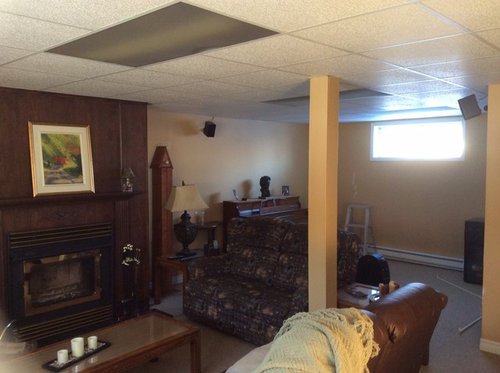
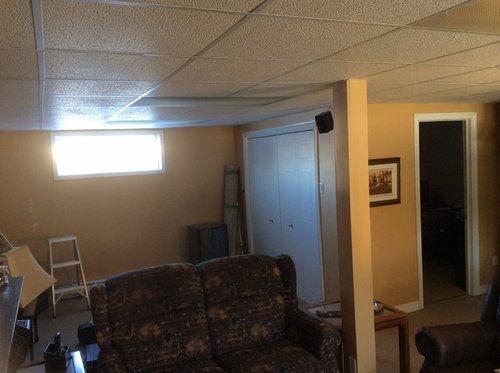
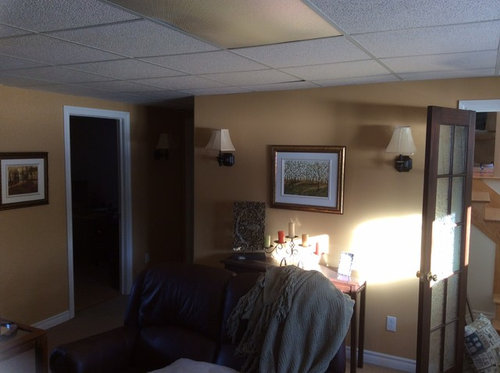
I would like to redevelop the basement which is very small . I can not remove the post supporting the house. I have a small pantry in the corner of the room. I would like to repaint , dress the windows , I do not change the chairs but I can change the tables and fixtures. Can you give me some advice please ?

Comments (13)

  • PRO
    11 years ago
    I rarely recommend mounting TVs atop a fireplace because they tend to be too high, but in your case, doing so @ an appropriate angle will provide easy viewing as well as more real estate for your chairs.
    Now, in order to camouflage your support post, I suggest you hire a trim carpenter to build an etagere of sorts (floor to ceiling) that bridges the space between the fireplace & post while also beefing up the post so that the entire etagere extends into the piano area a bit…I would do a minimum of 12" of depth.
    I would then use the same stain as is on your fireplace…it'll look like a seamless extension of the fireplace (if you paint over this area, then the fireplace insert would stand out too much since it's black), & provide a more intentional-looking divider that won't visually overpower the room.
    Now, I would use outside-mounted, woven roman shades (lined) on your 2 windows…the lower window w/a bottom-up shade, & the higher window w/a top-down shade so that you can still effectively allow light as well as block it. They should be the same length (pretending the windows are a little bigger than they actually are is a good thing in this instance) to provide a visual balance, and since there are loads of bamboo & grasses available on the market, then you should be able to find something you love that will add a great organic element to the spaces.
    To complete the windows & add the illusion of more height & width, find 2 matching pair of fabric panels (one for each of course…deeper brackets for the wall w/the shelf so that they hang properly) that you love to "frame" your new shades that are floor length & mounted as close to the ceiling as you can get. They should be a minimum of 20" finished width so they look proportional…a large stripe would be a good choice since it wouldn't compete w/ your upholstered pieces &/or artwork.
    Next, I would slide your piano to a position under the window & follow w/the patterned loveseat taking its current place against the wall in order to make room for the etagere & create a 2nd cozy area.
    The last thing I would suggest is to add ambient lighting in the form of floor & table lamps so that the fluorescents stay off (I hate those things!).
    By the way, there's nothing wrong w/your paint color, but if you're feeling ambitious, then I would paint (spray) your ceiling the same color as the walls so that you don't notice the shorter ceilings.
    Good luck!
  • 11 years ago
    What are the purposes for all of the areas in this basement? As is it appears to be a "music" room and a tv room with seating for as many as 6 at one time?
    Is there more headroom you can gain above the drop ceiling panels? I'm with Kim Harvey about fluorescent fixtures! If the drop ceiling is only housing the ballast box for the fluorescent, I consider removing it.
  • 11 years ago
    thank you for the help you give me. Regarding television, we do not want to hang on the wall of the hearth fire for various reasons (height, fillage to hide ) . we do not want to break the color chocolate brown wooden wall of the home.
    The ceiling is a suspended ceiling , it is used to hide all electrical son, he has a height of 7 feet 4 inches. there are 2 neon ceiling that serve only to clean . :) As lighting it are 3 wall lamps and table lamp. The basement is only for home theater. There is no one who plays the piano ...
  • 11 years ago
    IF wires are all that's up there (and you're willing to let go of the fluorescent ballasts), I consider sheet rock and can task lighting for a nicer, warmer look.

    You didn't mention how many seats you require for tv watching, but I'd choose the larger of the 2 spaces: fireplace space or piano space and make it the tv room. Let's say you've already done that, and it's the fireplace side. Interior designer Candice Olsen has done fantastic custom cabinetry around permanent posts. I'd go with a low cabinet, to store all of the tv/dvd equipment in it, and place your widescreen tv atop the cabinet with the 360* swivel option, so that you can view it from the "piano" room. Have you considered a guest bedroom, or a floor-to-ceiling bookshelf with comfy chairs "library" in the other space? You could even include a workspace?

    Does that large panel in the corner beside the fireplace cabinet house the electrical box? I'd consider finishing that wasted space with more matching cabinetry (open shelves & cabinet door storage), hiding the panel yet still providing easy access.
  • 11 years ago
    thank you again for its beautiful ideas. I consider four good seats for cinema. Corner hearth fire area is larger than the piano corner . Actually . next to the fireplace is an electrical box . you suggest cabinets giving access to the course electrical panel. Do you have a photo that could represent your idea? thank you so much for helping me and give me several beautiful ideas.
  • 11 years ago
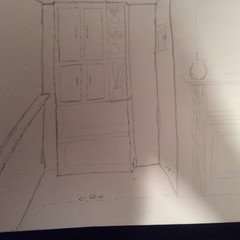
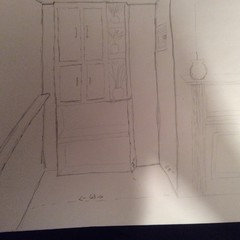
    Wish I could, Odissey, but what I'm suggesting is simple for a cabinetmaker or experienced DIY-er. The new built-in would be the same depth as your existing floor-to-ceiling one. For example, imagine a horizontal divide across the whole expanse of the new built-in, just beneath the line of the electrical panel, in essence, your simply boxing in that panel behind a cabinet door. Beside it, all the way up to the ceiling, a narrow stack of open shelves between the panel and the existing cabinet? Then whatever other kind of storage below that horizontal line be it drawers, or more open shelves, or closed with a couple more cabinet doors. Make sense?
  • 11 years ago
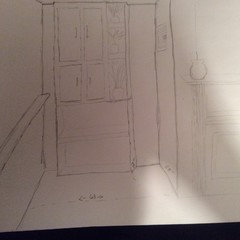
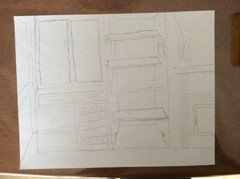
    I'm not good at drawing but I have tried to represent your idea in the attached picture. Is this is what I understand ?
  • 11 years ago
    Oh Wow! Just ONE large cabinet door over the electrical panel. The rest is like you completely read my mind! Go for it!
  • 11 years ago
    Wait now.....your drawing doesn't appear to have the new built-in flush with the face of the existing fireplace cabinet. And on your drawing I see what appears to be a vent on the side of that fireplace cabinet wall. If so, just make sure the vent is open to that shelf. The new built-in is the SAME depth as the side wall with the vent in it.
  • 11 years ago
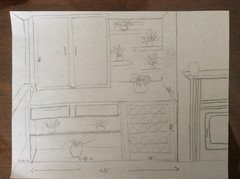
    I corrected my drawing . Here are the approximate result. For the 2 doors on the electrical panel , it would be two false doors that I would stick on the large panel .I thought include the wine cellar in the cabinet , the wall of the adjacent home is well insulated. What color I put new furniture? I imagine the same color as the fireplace, or chocolate brown ? Do I best represents your idea? I enlarged the furniture on its depth. For false doors up, they would be down compared with low , they would have about 10 inches deep and 25 inches down have , is it ok ?
  • 11 years ago
    Oups! Here's the good photo.
  • 11 years ago

    Thank you all for all your ideas. To watch TV, I'll reverse my 2 spaces. In the section where the fireplace, I'll buy two small armchairs for reading and relaxing in front of the fireplace. My cabinetmaker will come within 2 weeks and shall build a library between the chimney and the west wall. I'll embed the wine cellar and make false cabinets for the top section to hide the electrical panel and will install decorative shelves. When everything is finished, I will send you a photo. Thank you again.